Start of property details
Share this property:
320 Seaview Court, Unit 709
Marco Island, FL 34145
FOR
SALE
$700,000
Active
2
Beds
2
Baths
1,300
Sqft
1982
Yr. Built
MLS# 225079689
Cumulative Days on Market: 322 · Includes prior listings · Currently listed since 11/27/25 · Data provided by the MLS.

Property Description

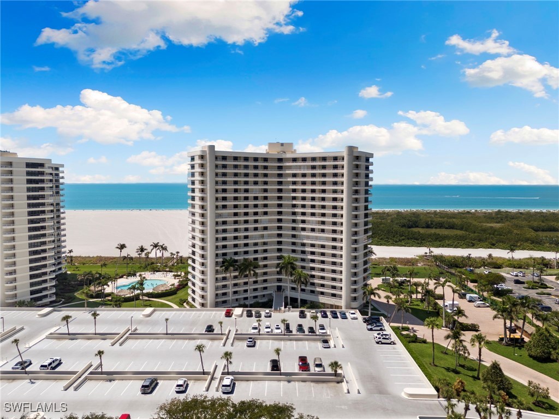
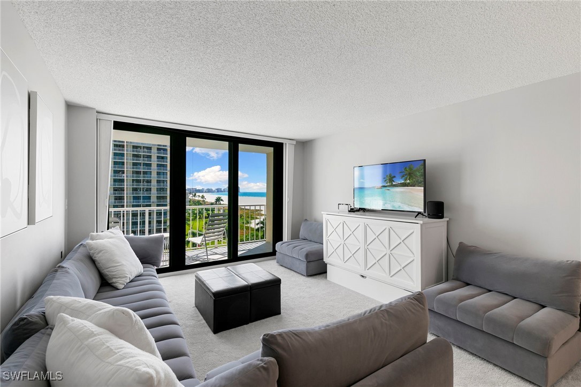
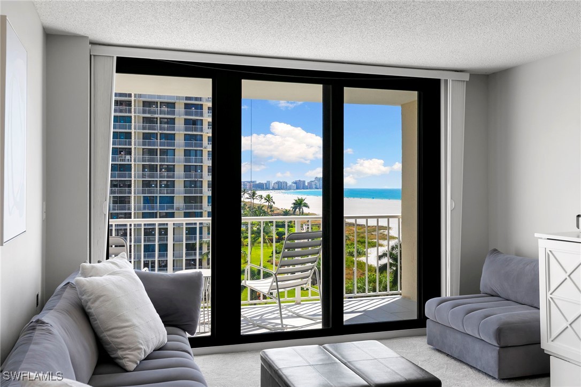
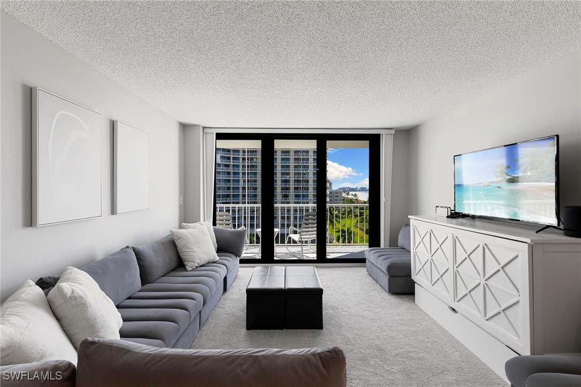
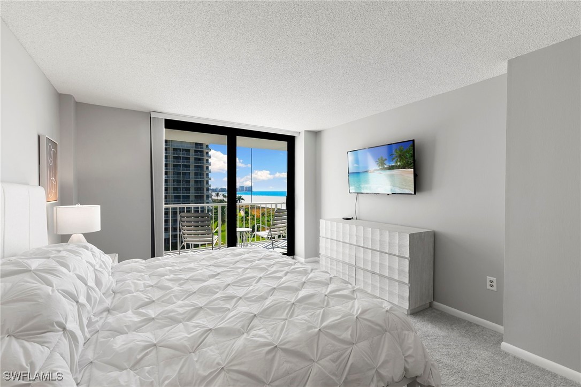
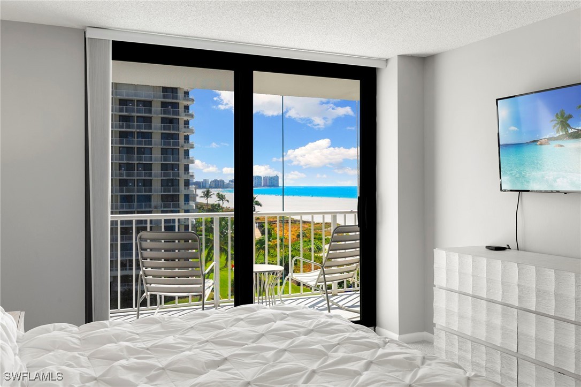
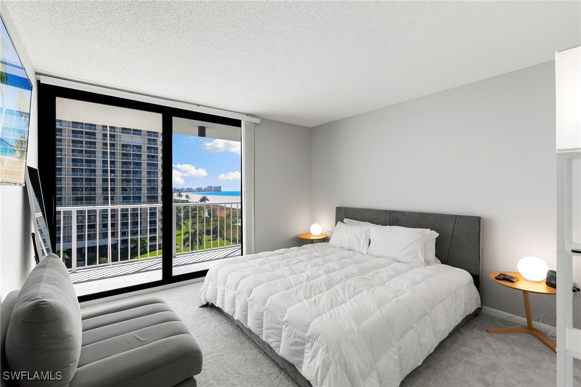
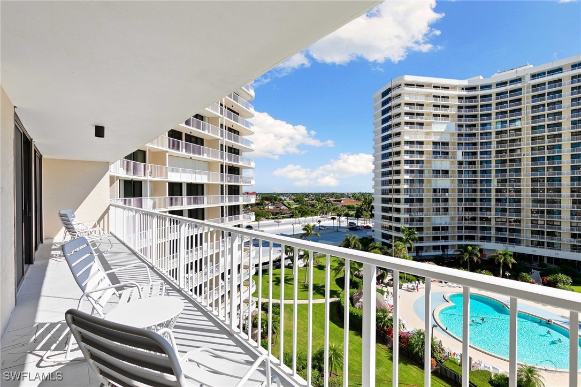
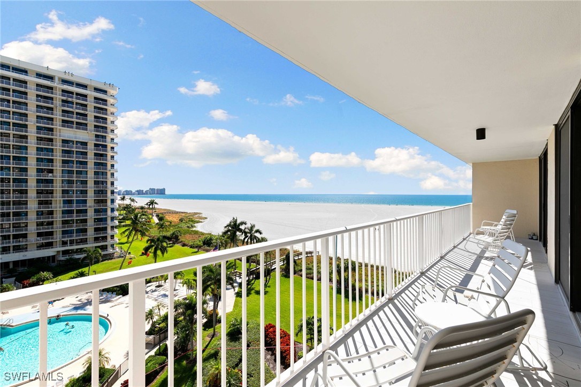
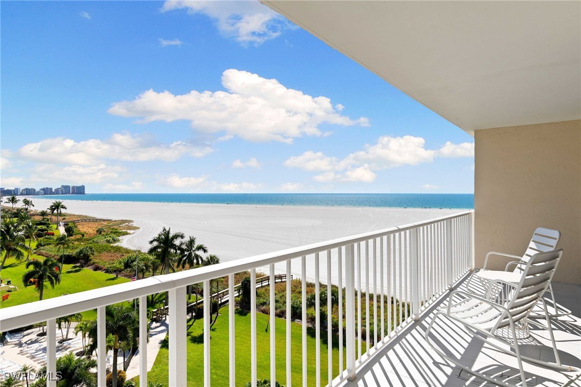
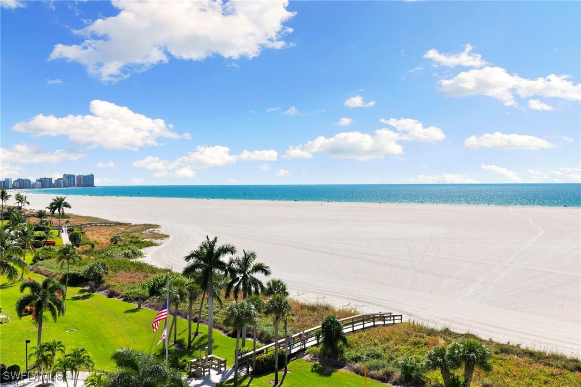
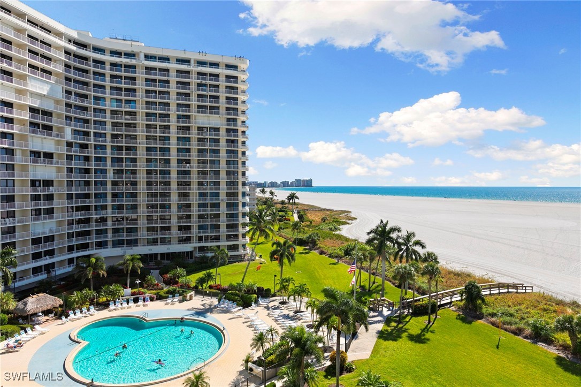
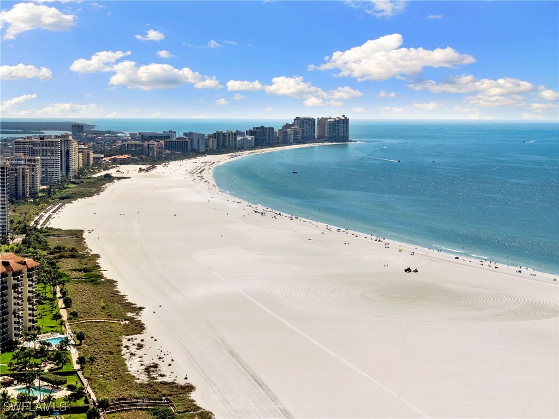
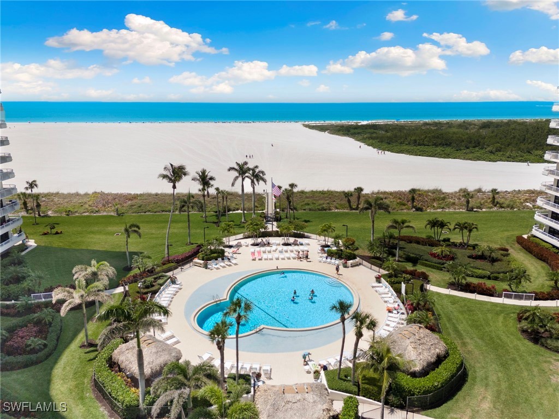
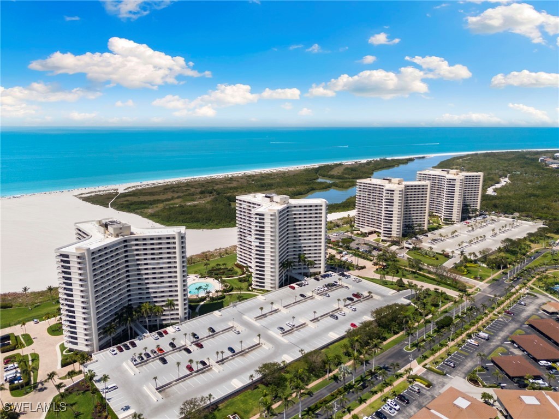
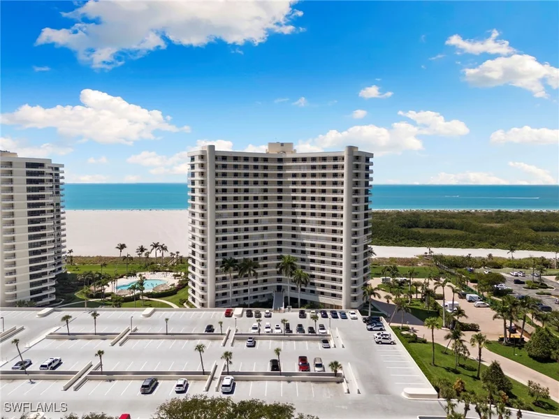
Enjoy breathtaking views in every direction from this beautifully updated beachfront residence. Take in the full stretch of Marco Island’s white-sand beach—from north to south—including serene vistas over Tigertail Beach by day and sparkling city lights and pool views by night. The ideal mid-level location provides the perfect balance: peaceful distance from beach activity while still close enough to appreciate the area's natural beauty and vibrant coastal lifestyle.

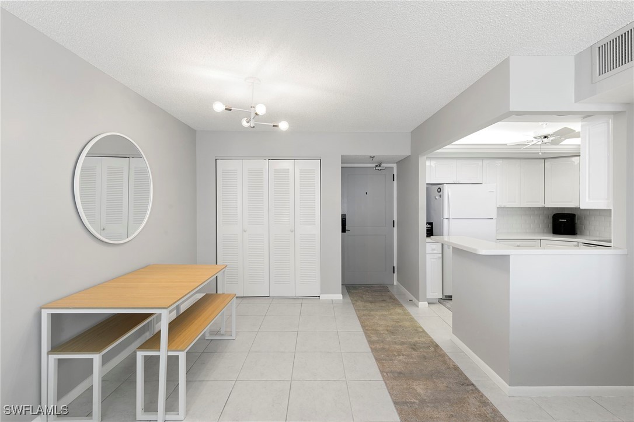
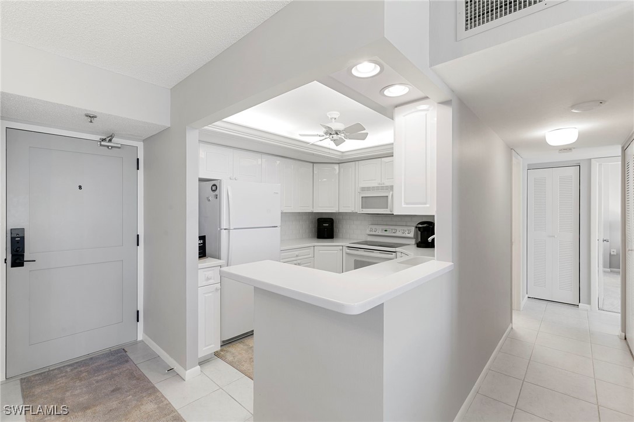
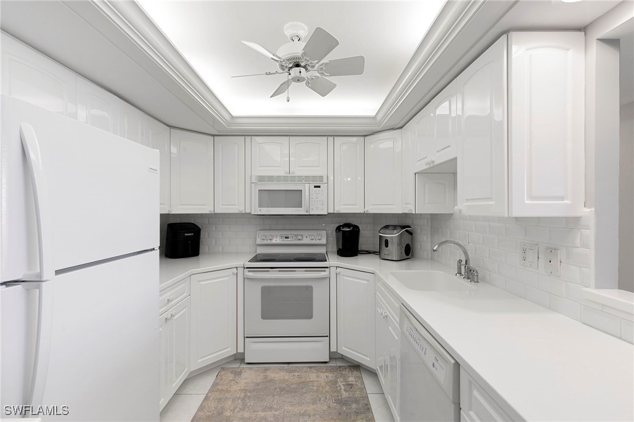
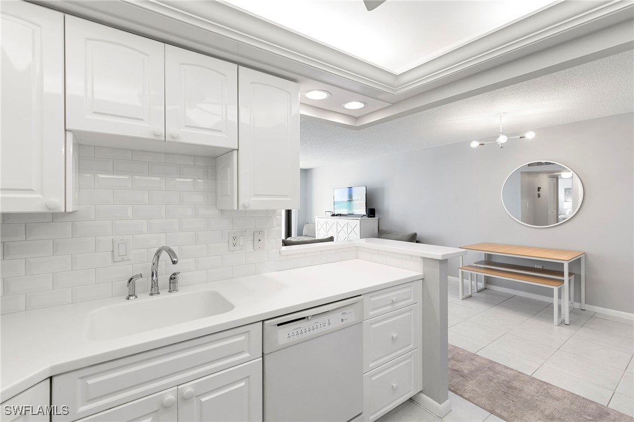
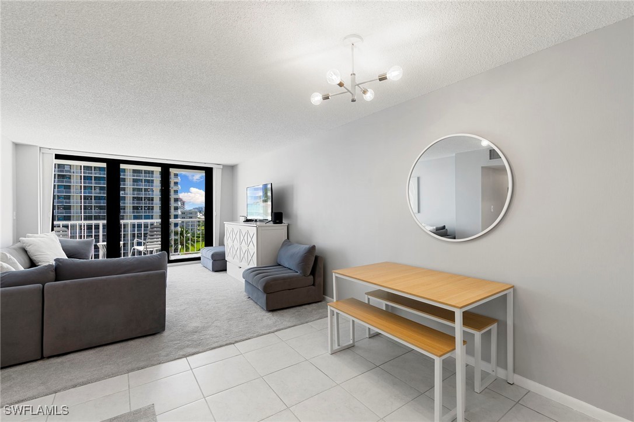
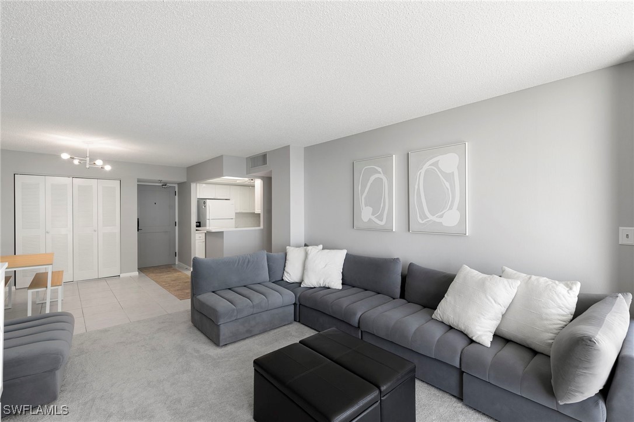
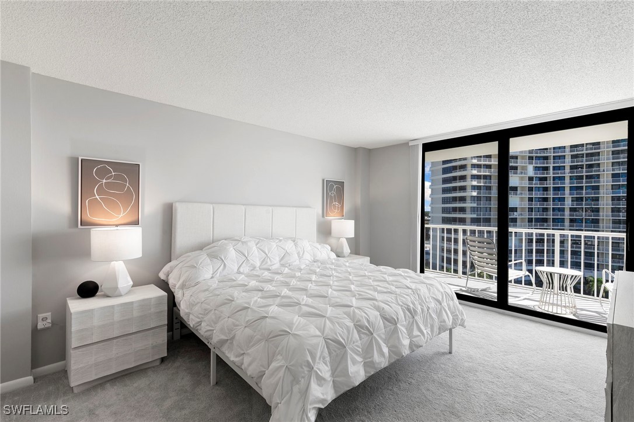
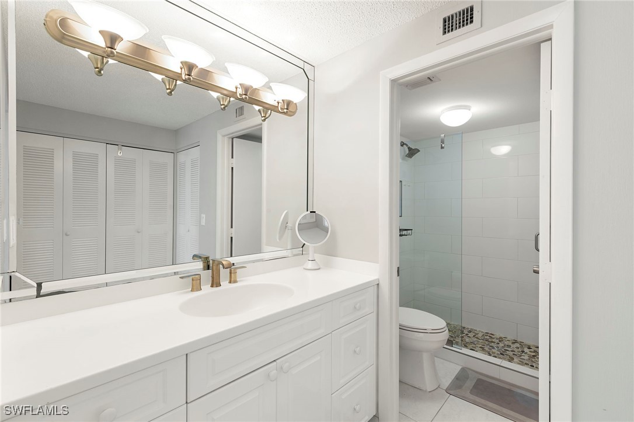
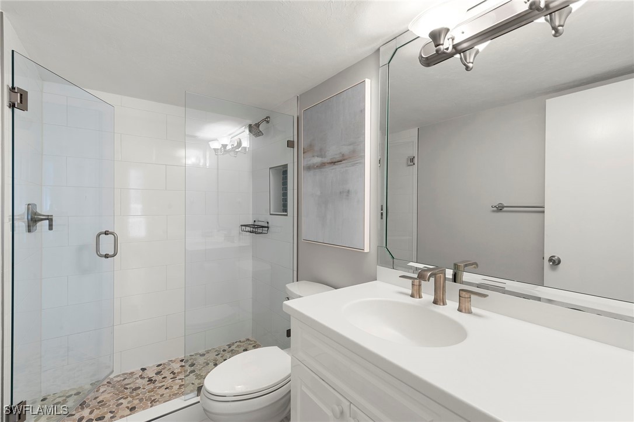
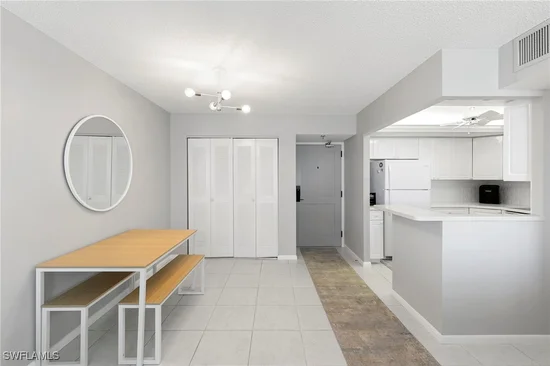
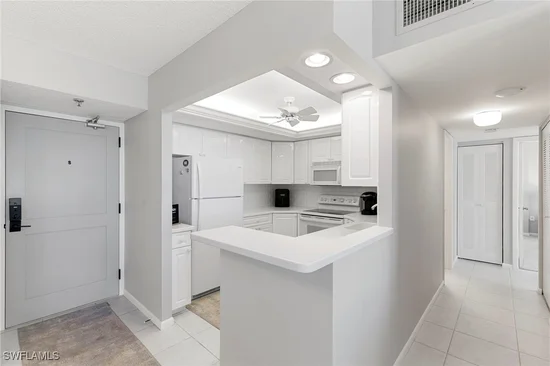
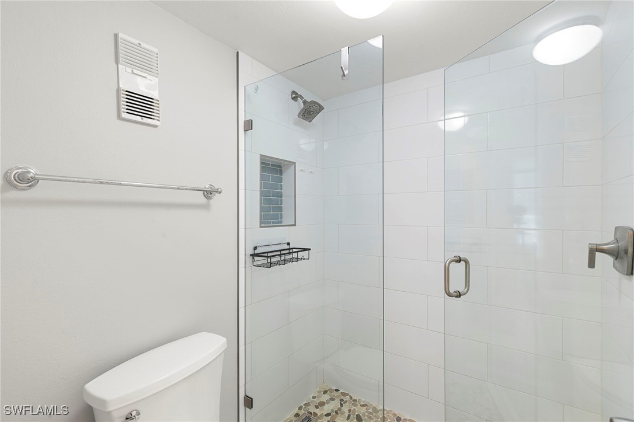
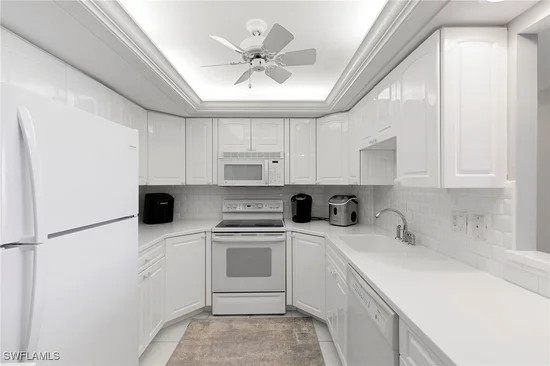
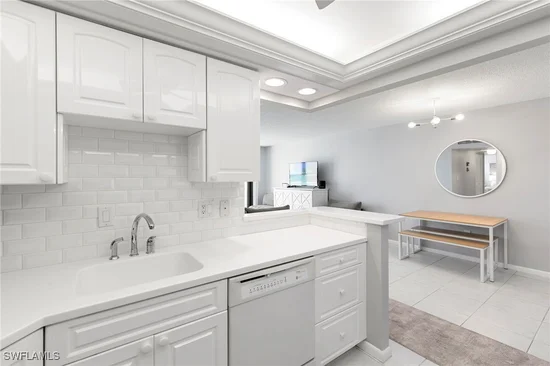
Inside, the condo has been thoughtfully updated. The redesigned open kitchen features a removed wall for a more expansive layout, and the primary suite offers a modern bath with a large walk-in shower in place of the tub, plus a generous walk-in closet for excellent storage. One of the largest balconies in the complex provides exceptional outdoor living space to enjoy sunrise, sunset, and everything in between.

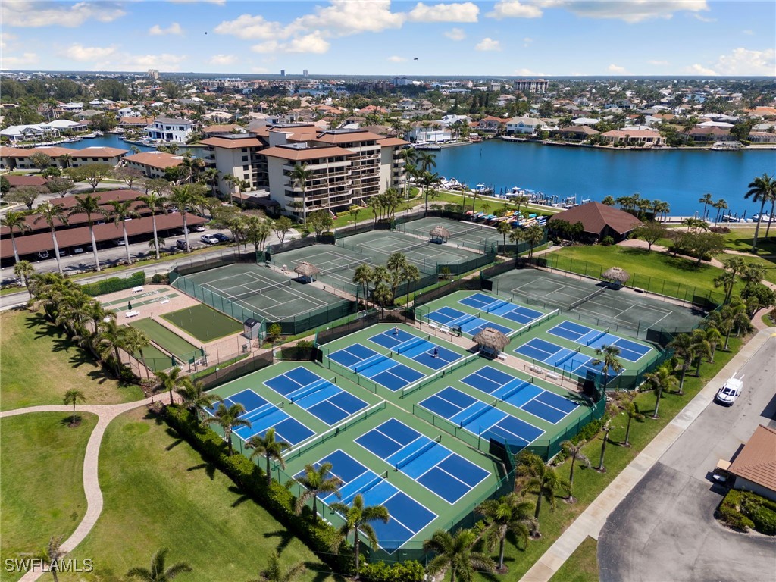
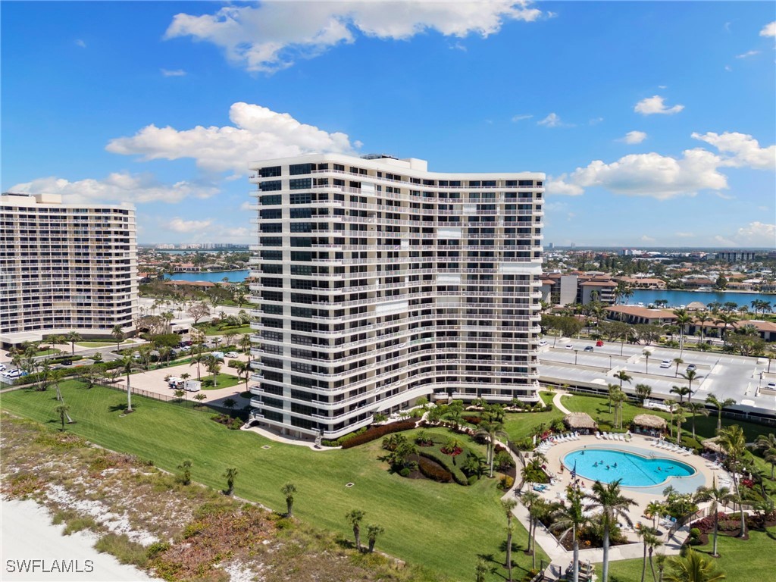
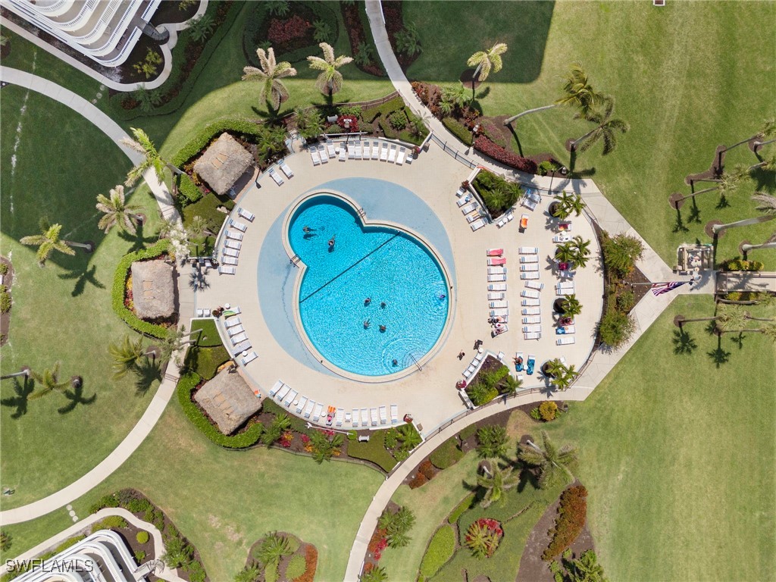
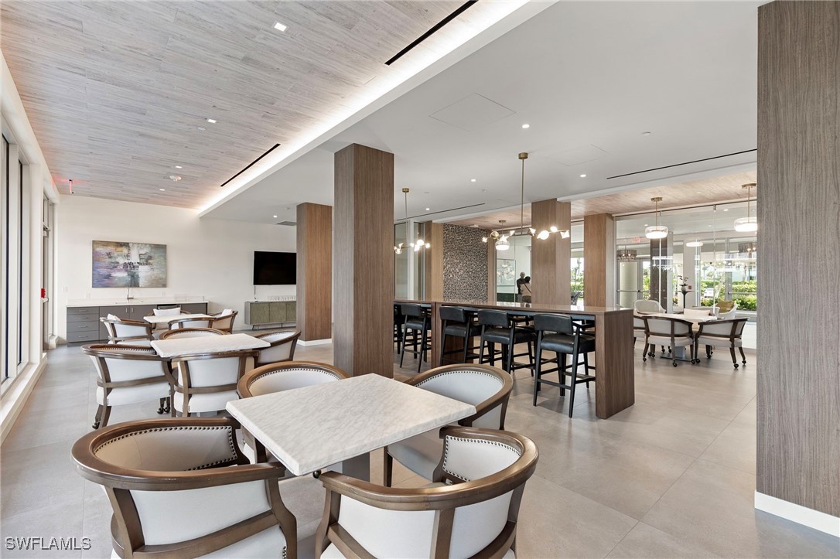
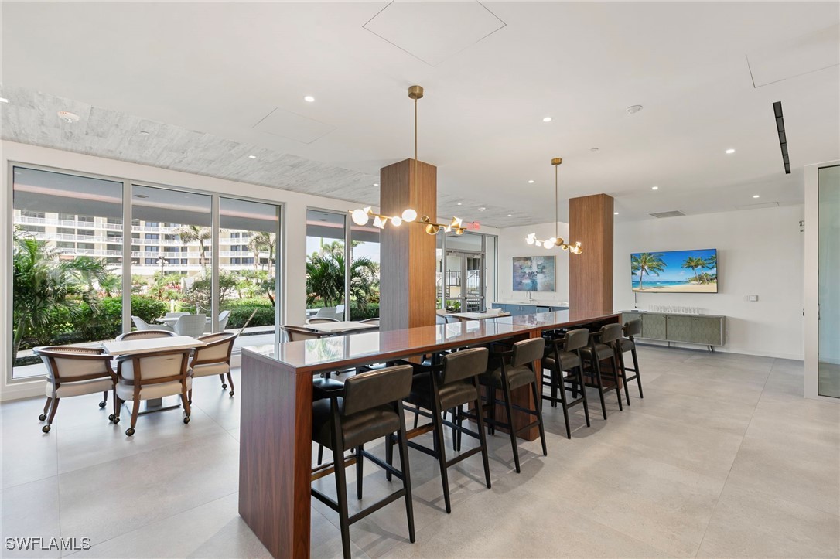
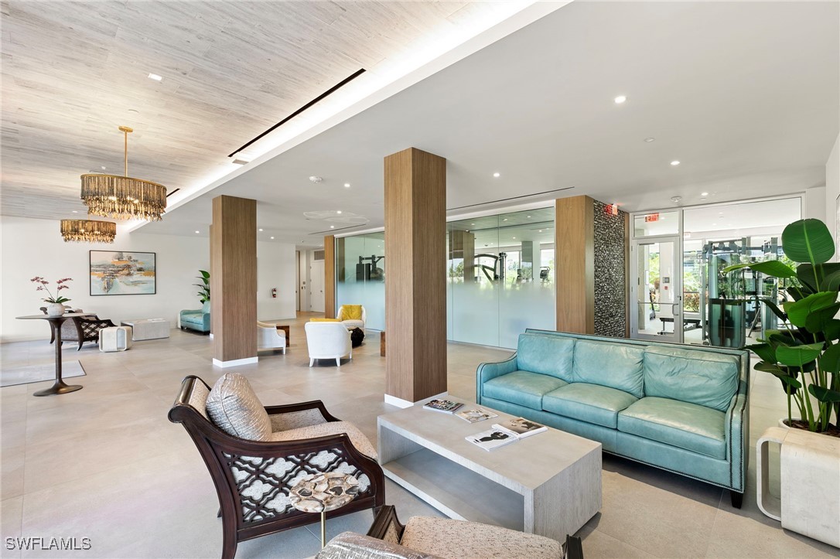
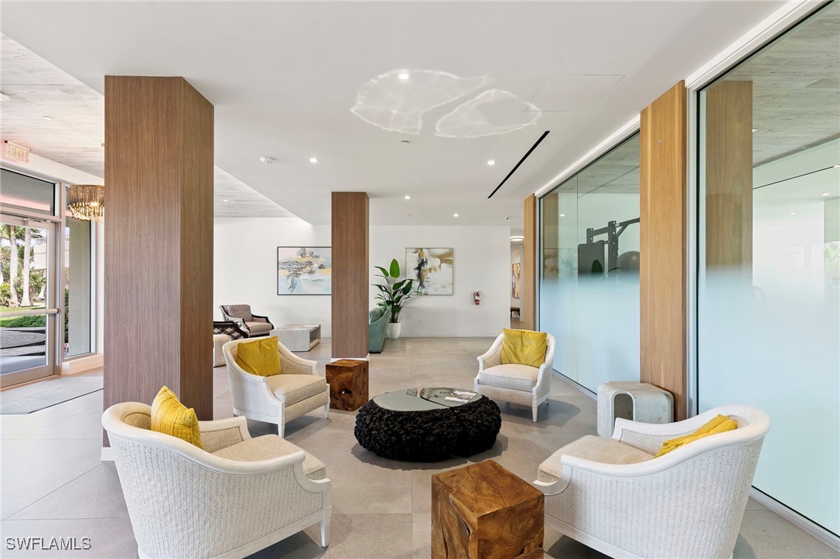
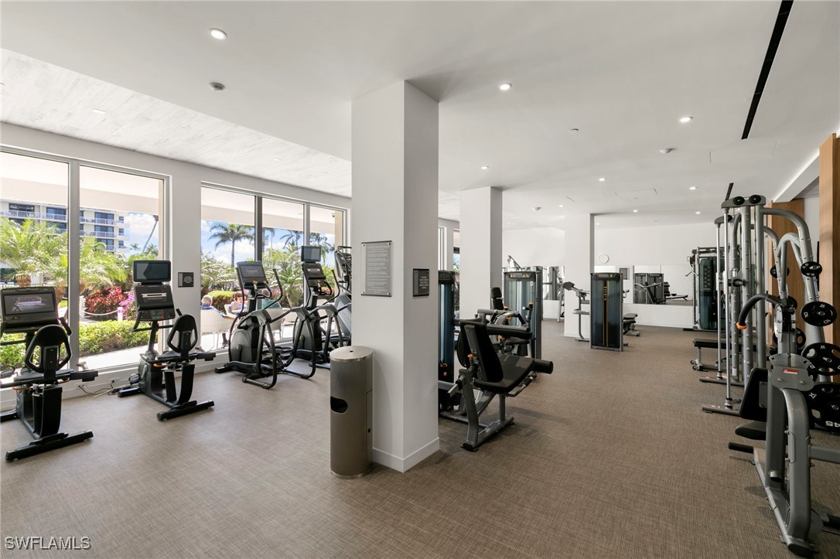
Located in a gated community with outstanding amenities, this residence offers tennis courts, fitness facilities, huge heated pools, bocce, shuffleboard, walking paths, a social room, covered parking, and more. With low maintenance fees and strong rental potential, this condo is ideal as a full-time home, seasonal getaway, or investment property.

Ask a Local Expert

Property Highlights

Property Type
Residential
Property Sub Type
Condominium
Architectural Style
Other, See Remarks, High Rise
Bedrooms
2
Total Bathrooms
2
Living Area
1,075
Price / Sqft
$651
Year Built
1982
Condition
Resale
Development Name
MARCO ISLAND
Cumulative Days On Market
262

Location

Area
MI01 - Marco Island
City/Township
Marco Island
Direction Faces
East
Waterfront
Yes
Development Name
MARCO ISLAND
View
City, Pool
Subdivision
SOUTH SEAS
County
Collier

Lake/Waterfront Information

Waterfront Features
Bayfront, Gulf

Property Details
Price
$700,000
Condition
Resale
Property Type
Residential
Property Sub Type
Condominium

Building

Structure Type
High Rise
Stories
20
Total Area
1,300

Community

Community Features
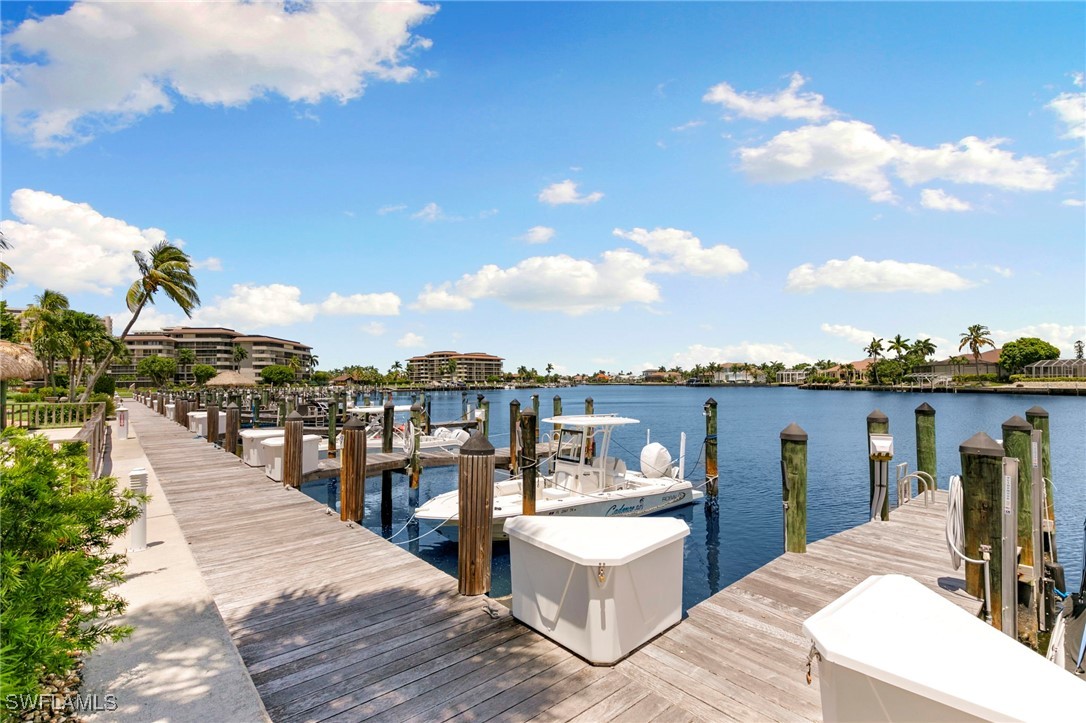
Boat Facilities, Condo Hotel Community, Elevator, Gated, Near Hotel Motel, Tennis Courts, Street Lights

Local Schools

Elementary School
TOMMIE BARFIELD
Middle School
MANATEE MIDDLE
High School
LELY HIGH

Interior Features

Bedrooms and Bathrooms

Total Bathrooms
2
Full Bathrooms
2
Bedrooms
2

Rooms and Basement

Total Rooms
5

Area and Spaces

Living Area
1,075

Appliances

Appliances
Cooktop, Dryer, Dishwasher, Disposal, Ice Maker, Microwave, Refrigerator, Refrigerator With Ice Maker

Interior Features

Interior Features
Built In Features, Tray Ceilings, Entrance Foyer, Living Dining Room, Pantry, Shower Only, Separate Shower, Walk In Closets, High Speed Internet
Flooring
Carpet, Tile
Laundry Features
Common Area
Window Features
Impact Glass
Security Features
Security Gate, Gated With Guard, Gated Community, Key Card Entry, Lobby Secured, Phone Entry, Smoke Detectors
Entry Level
4

Heating and Cooling

Heating Features
Central, Electric

Building Details
Construction

Architectural Style
Other, See Remarks, High Rise
Year Built
1982

Materials
Construction Materials
Block, Concrete, Stucco
Roof
Tile

Terms

Terms

Ownership
Condo
Special Terms
All Financing Considered, Cash
Cumulative Days On Market
262

Taxes

Tax

Tax (Annual)
$5,138.59

HOA

Association Fee3
1307.00 /mo
Association Ammenities
Beach Rights, Basketball Court, Bocce Court, Boat Dock, Beach Access, Bike Storage, Cabana, Clubhouse, Sport Court, Fitness Center, Laundry, Library, Barbecue, Picnic Area, Pier, Playground, Pickleball, Pool, Shuffleboard Court, Storage, Sidewalks
Association Fee Includes
Association Management, Cable Tv, Laundry, Legal Accounting, Maintenance Grounds, Pest Control, Recreation Facilities, Reserve Fund, Security

Heating, Cooling & Utilities

Cooling Features
Central Air, Electric

Utilities

Utilities
Cable Available, High Speed Internet Available
Sewer
Public Sewer
Water Source
Public
Irrigation Source
Municipal

Lot

Lot Features
Zero Lot Line

Exterior Features

Exterior Features
Security High Impact Doors, Patio, Storage, Tennis Courts
Patio And Porch Features
Balcony, Patio

Parking

Covered Spaces
1
Parking Features
Assigned, One Space, Attached Carport

Pool Features

Pool Features
Community
Listed by Premiere Plus Realty Company
Listing Data last updated 10/08/2026 12:20 am
Get a Link to this Property: Copy To Clipboard
QR Code link to this property

Phone:
Connect with:

Payment Calculator

per month. fixed. % interest.
$
%
$
%
Principal & Interest
+ Home Insurance
+ Property Tax
+ HOA Fees
per month
Total interest paid over s will be:
All estimates and provided for informational purposes only. Actual amounts may vary. The output of the tool is not a loan offer or solicitation, nor is it financial or legal advice. Information, rates, programs and loan scenarios shown are for example only as of 8-Oct-2026 and are subject to change without notice. Interest rates provided by the St. Louis Federal Reserve Economic Data (FRED). All products are subject to credit and property approval. Not all products are available in all states or for all loan amounts. Other restrictions and limitations apply. Contact your preferred lender for the pricing associated with your specific transaction. Calculations are generated by Open Source mortgage calculation software tools using common mathematical formulas. All calculations should be independently verified.
Get Walk Score Content

Property History

Yesterday
Property information last updated
314 days ago
Status Active. This is the date the listing was placed on market.
Cumulative Days on Market: 322 days (includes prior listings) · Currently listed since November 27, 2025. Data provided by the MLS.

Similar Properties