Start of property details
Share this property:
17379 Cape Horn Boulevard
Punta Gorda, FL 33955
FOR
SALE
$600,000
Active
3
Beds
2
Baths
2
Garage
2,727
Sqft
0.23
Acres
MLS# 2026001579
Cumulative Days on Market: 242 · Includes prior listings · Currently listed since 01/15/26 · Data provided by the MLS.

Property Description

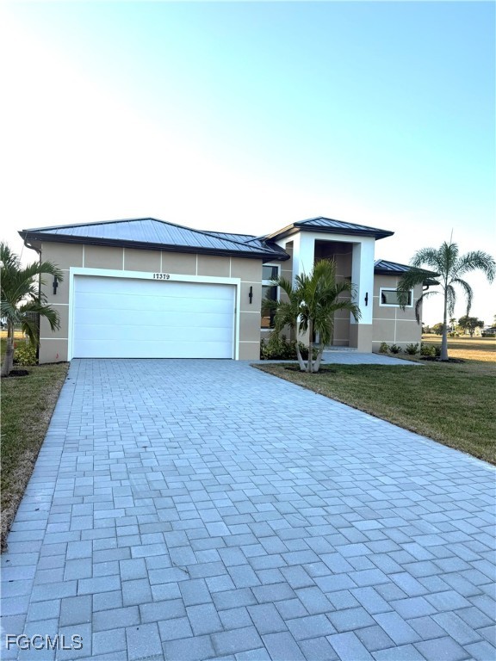
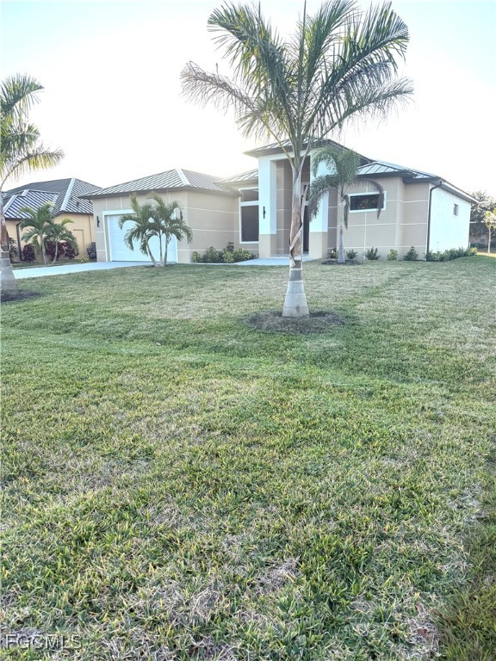
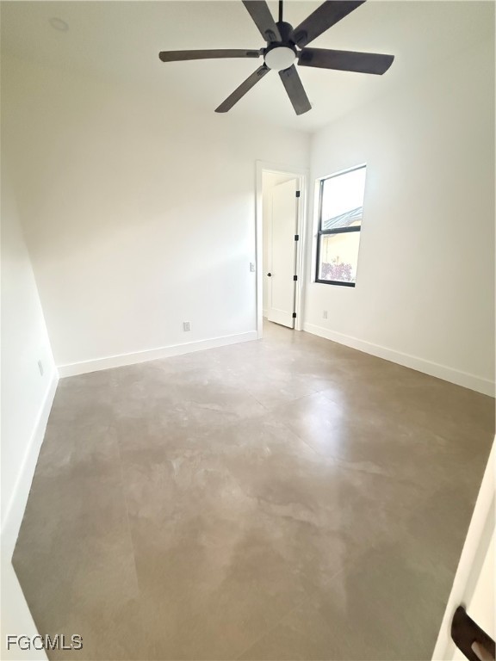
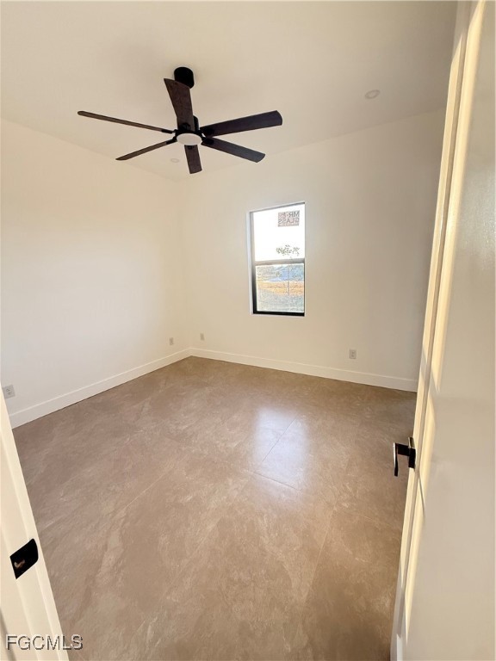
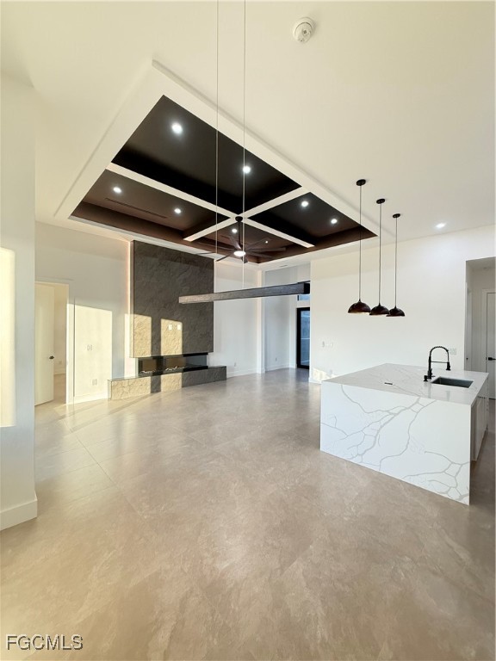
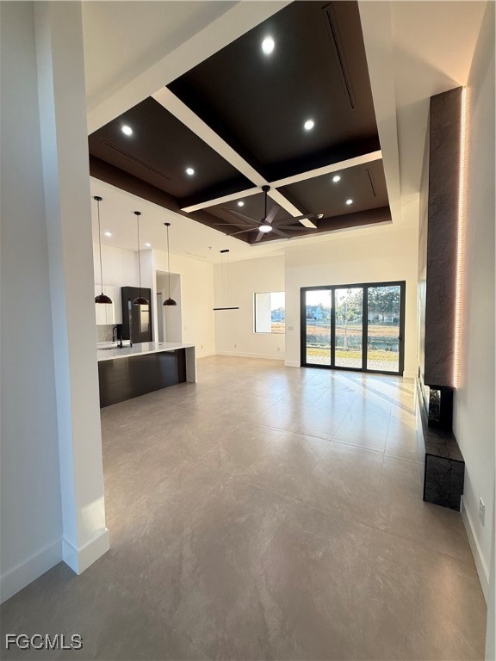
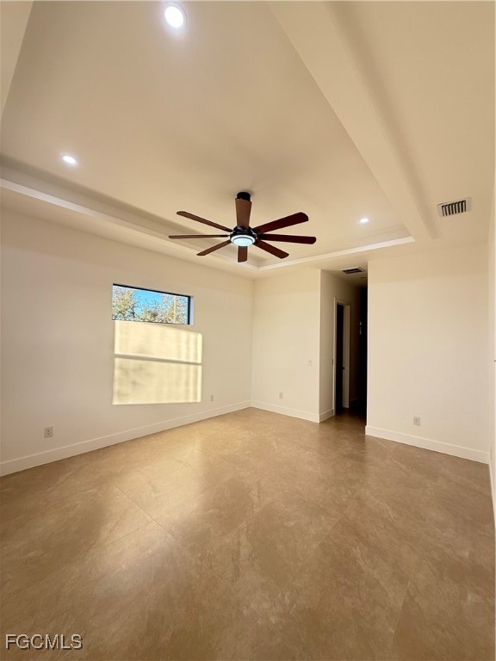
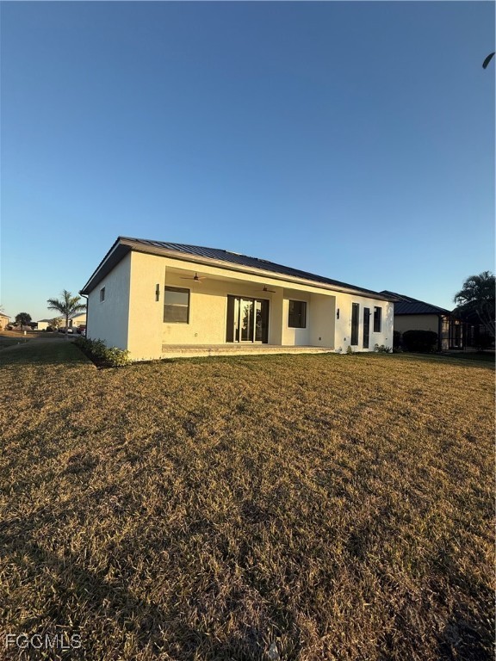
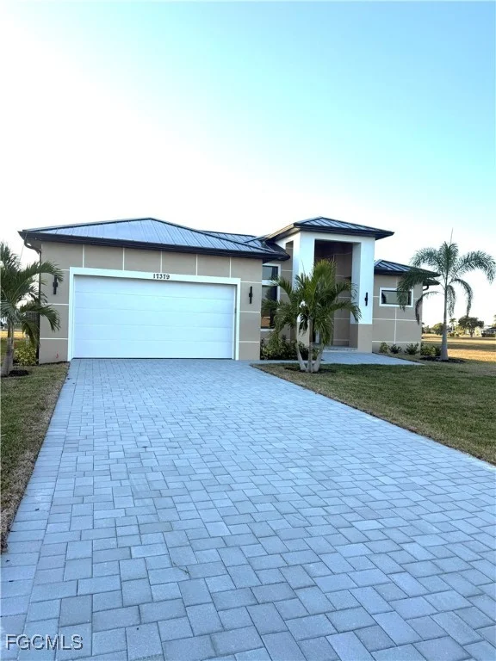
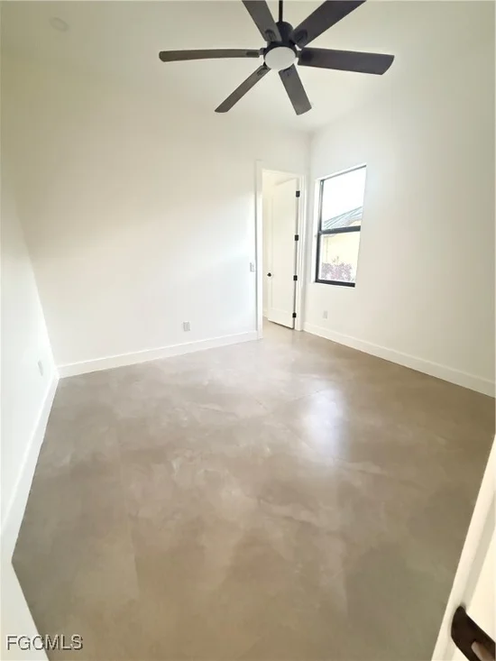
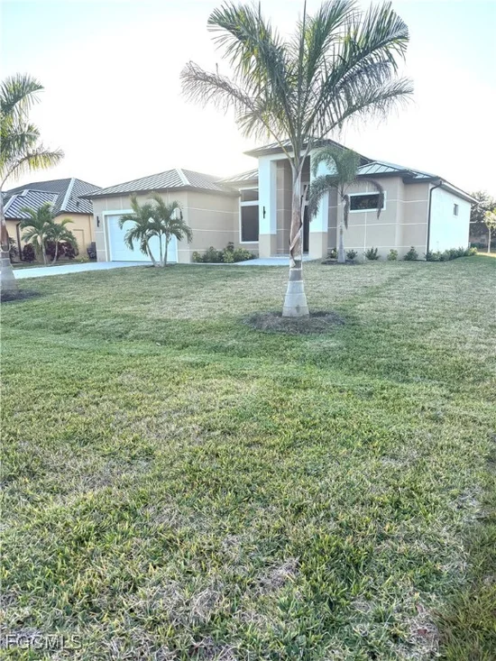
STEP INTO MODERN LUXURY in this stunning BRAND-NEW CONSTRUCTION home designed for refined living and effortless entertaining. This OPEN-CONCEPT residence showcases EXPANSIVE LIVING AND DINING AREAS enhanced by OVERSIZED PORCELAIN TILE FLOORING throughout. A striking CUSTOM TRAY CEILING with CONTEMPORARY BEAM DETAILING, RECESSED LIGHTING, and a STATEMENT CEILING FAN anchors the main living space, while a dramatic FLOOR-TO-CEILING ACCENT WALL with a BUILT-IN ELECTRIC FIREPLACE and AMBIENT LIGHTING adds architectural elegance.

The CHEF-INSPIRED KITCHEN features an OVERSIZED WATERFALL QUARTZ ISLAND, SLEEK MODERN CABINETRY, HIGH-END BLACK MATTE FIXTURES, and DESIGNER PENDANT LIGHTING, creating the perfect balance of style and functionality. LARGE SLIDING GLASS DOORS flood the home with NATURAL LIGHT and offer SEAMLESS INDOOR-OUTDOOR LIVING potential.

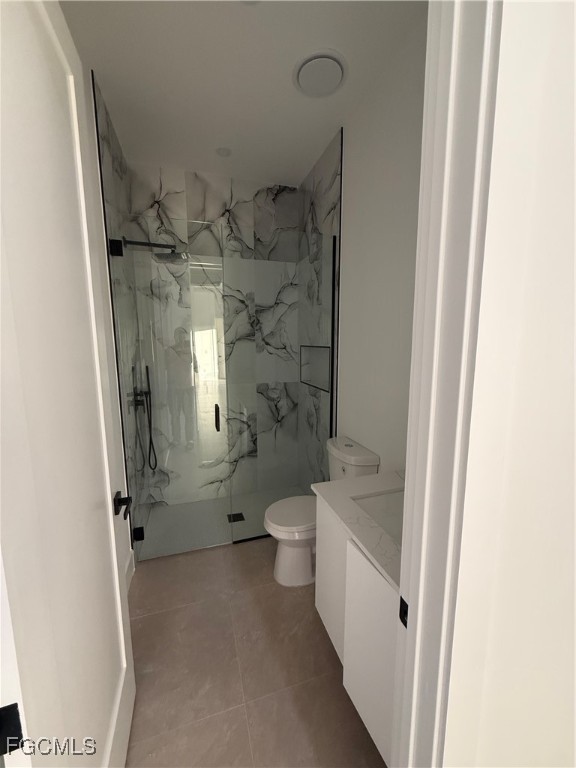
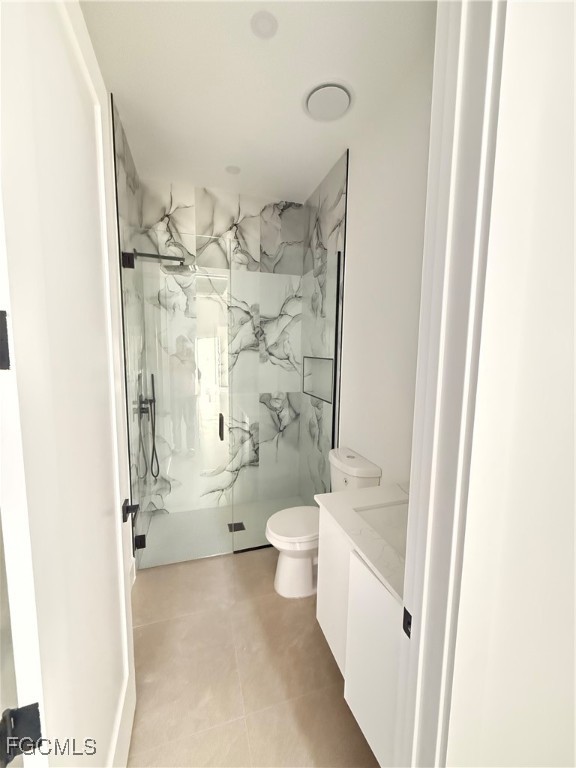
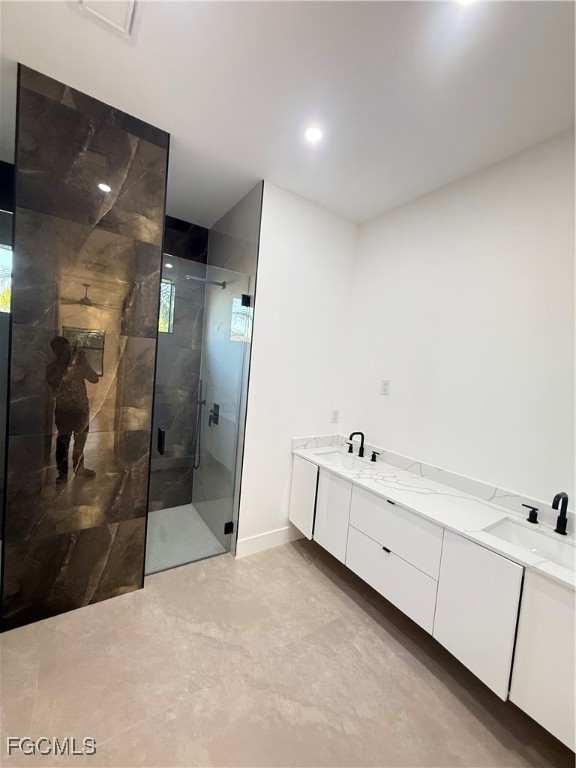
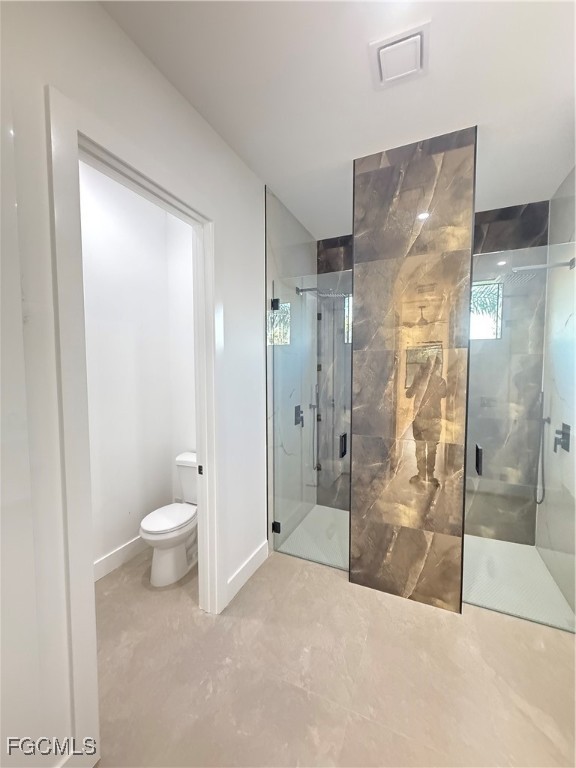
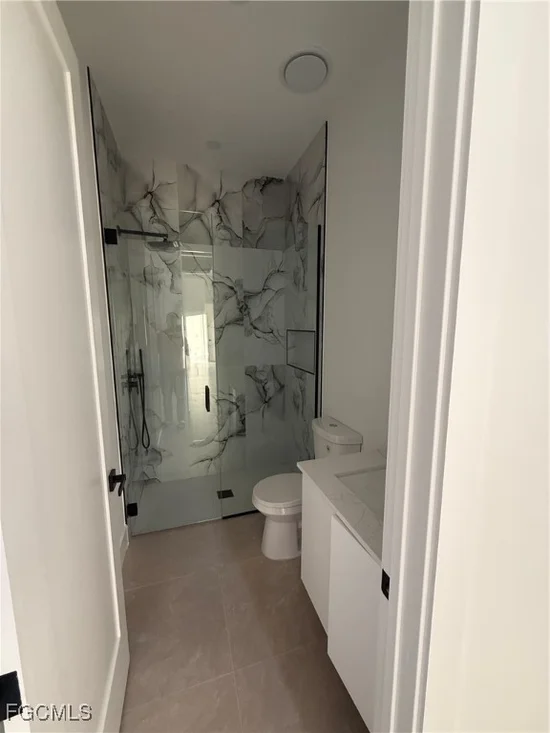
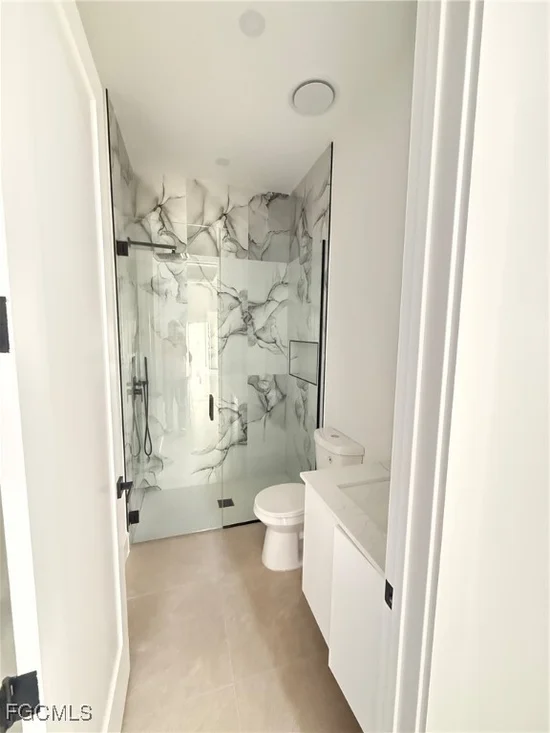
The SPA-LIKE PRIMARY BATHROOM boasts a SPACIOUS WALK-IN GLASS SHOWER with FULL-HEIGHT DESIGNER TILE, a MODERN DOUBLE VANITY with FLOATING CABINETRY, and QUARTZ COUNTERTOPS complemented by CONTEMPORARY BLACK FIXTURES. CLEAN LINES, MODERN FINISHES, and a NEUTRAL COLOR PALETTE throughout provide a TIMELESS BACKDROP READY FOR PERSONALIZATION.

Ask a Local Expert

Property Highlights

Property Type
Residential
Property Sub Type
Single Family Residence
Architectural Style
Contemporary
Bedrooms
3
Total Bathrooms
2
Living Area
1,918
Price / Sqft
$313
Acres
0.23
Year Built
2025
Condition
New Construction
Development Name
BURNT STORE ISLES

Location

Area
CH01 - Charlotte County
City/Township
Punta Gorda
Direction Faces
West
Development Name
BURNT STORE ISLES
View
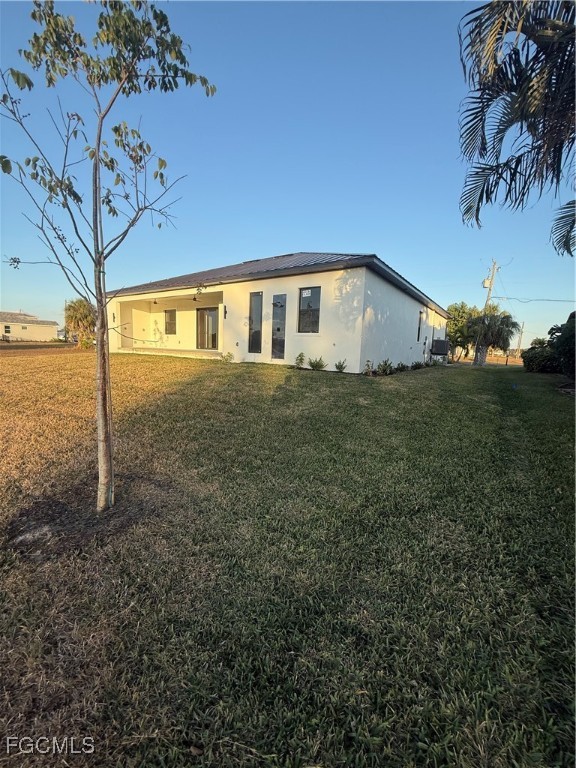
Landscaped, Water
Subdivision
BURNT STORE ISLES
County
Charlotte

Lake/Waterfront Information

Waterfront Features
None

Property Details

Price
$600,000
Condition
New Construction
Property Type
Residential
Property Sub Type
Single Family Residence

Building

Stories
1
Total Area
2,727

Community

Community Features
Non Gated

Interior Features

Bedrooms and Bathrooms

Total Bathrooms
2
Full Bathrooms
2
Bedrooms
3

Area and Spaces

Living Area
1,918

Appliances

Appliances
Dishwasher, Electric Cooktop, Freezer, Microwave, Refrigerator

Interior Features

Interior Features
Tray Ceilings, Dual Sinks, Eat In Kitchen, Living Dining Room, Shower Only, Separate Shower, Pot Filler, Split Bedrooms
Flooring
Tile
Laundry Features
Washer Hookup, Dryer Hookup, Inside
Window Features
Single Hung, Impact Glass
Security Features
Smoke Detectors

Heating and Cooling

Heating Features
Central, Electric

Building Details

Construction

Architectural Style
Contemporary
Year Built
2025
New Construction
Yes

Materials

Construction Materials
Block, Concrete, Stucco
Roof
Metal

Terms

Terms

Ownership
Single Family
Special Terms
FHA, Va Loan

Taxes

Tax

Tax (Annual)
$934.83

HOA

Has HOA
Yes
Association Fee
$570 /yr
Association Ammenities
Playground, Park
Association Fee Includes
Water

Heating, Cooling & Utilities

Cooling Features
Central Air, Ceiling Fans, Electric

Utilities

Utilities
Cable Available
Sewer
Public Sewer
Irrigation Source
Municipal

Lot

Acres
0.23
Lot Size
0.23
Lot Dimensions
80 x 120 x 80 x 120
Lot Features
Rectangular Lot, Sprinklers Automatic

Exterior Features

Exterior Features
Security High Impact Doors, Sprinkler Irrigation

Parking

Garage Capacity
2
Covered Spaces
4
Parking Features
Attached, Garage, Attached Carport, Garage Door Opener
Listed by Ideal Homes Realty LL
Listing Data last updated 09/15/2026 04:00 am
Get a Link to this Property: Copy To Clipboard
QR Code link to this property

Phone:
Connect with:

Payment Calculator

per month. fixed. % interest.
$
%
$
%
Principal & Interest
+ Home Insurance
+ Property Tax
+ HOA Fees
per month
Total interest paid over s will be:
All estimates and provided for informational purposes only. Actual amounts may vary. The output of the tool is not a loan offer or solicitation, nor is it financial or legal advice. Information, rates, programs and loan scenarios shown are for example only as of 15-Sep-2026 and are subject to change without notice. Interest rates provided by the St. Louis Federal Reserve Economic Data (FRED). All products are subject to credit and property approval. Not all products are available in all states or for all loan amounts. Other restrictions and limitations apply. Contact your preferred lender for the pricing associated with your specific transaction. Calculations are generated by Open Source mortgage calculation software tools using common mathematical formulas. All calculations should be independently verified.
Get Walk Score Content

Property History

15 days ago
Property information last updated
242 days ago
Status Active. This is the date the listing was placed on market.
Cumulative Days on Market: 242 days (includes prior listings) · Currently listed since January 15, 2026. Data provided by the MLS.

Similar Properties