Start of property details
Share this property:
12353 Crooked Creek Lane
Fort Myers, FL 33913
FOR
SALE
$500,000
Active
4
Beds
3
Baths
2
Garage
3,476
Sqft
0.35
Acres
MLS# 2026018278
Cumulative Days on Market: 156 · Includes prior listings · Currently listed since 04/20/26 · Data provided by the MLS.

Property Description

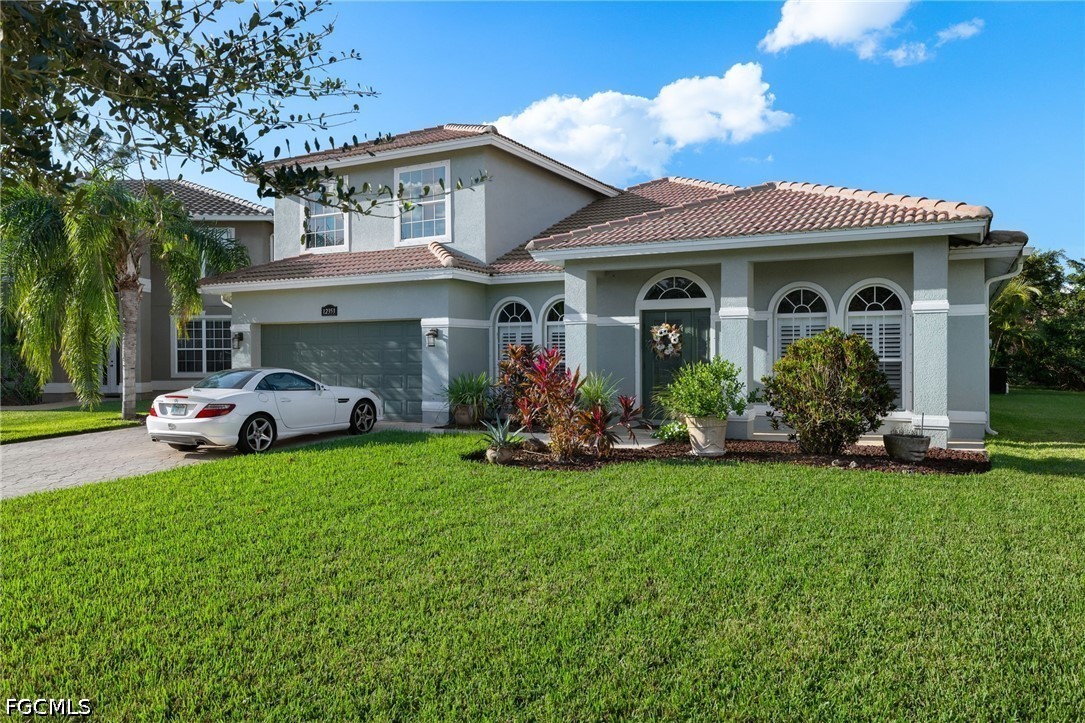
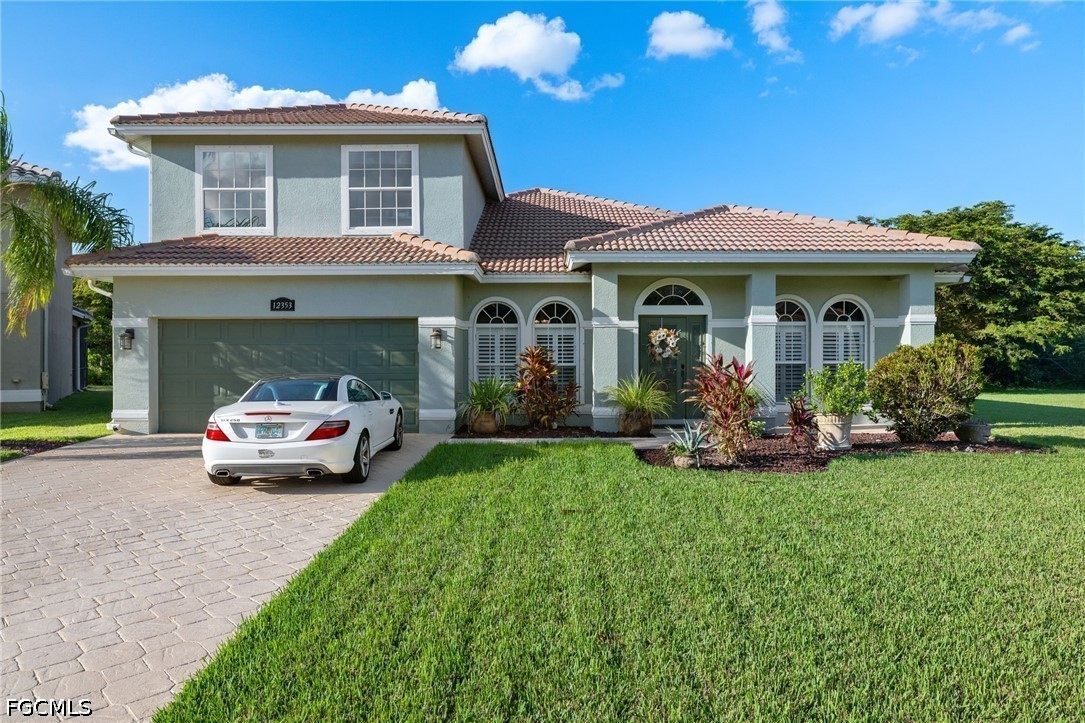
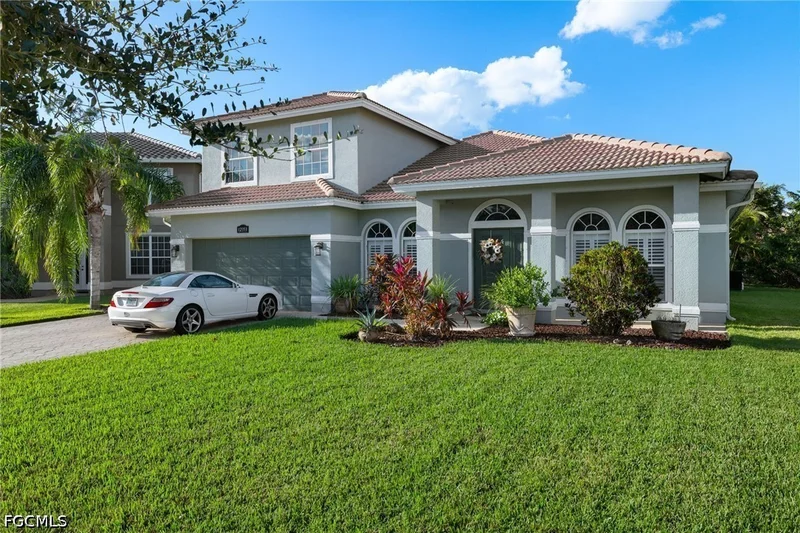
BEST DEAL IN STONEYBROOK - POOL - NO FLOOD ZONE - AFFORDABLE HOA - LOWEST DOLLARS PER SQUARE FEET IN THE COMMUNITY - END OF A QUIET ROAD - REDUCED $49, 000 TO GET IT SOLD. Strategically reduced to reflect today's market and maximize buyer interest. Exceptional value for a home of this caliber. The Seller said to get it sold and understands that a home of this large size often suffers from having the highest value among the other listings. This is your opportunity for a great deal on a massive home, in the best neighborhood. Welcome to Stoneybrook at Gateway—one of Southwest Florida’s most distinguished gated enclaves, where convenience, recreation, and refined living converge in a setting designed for comfort and connection. Ideally positioned near the region’s premier shopping, dining, banking, and everyday conveniences, Gateway residents enjoy effortless access to major roadways, Interstate travel, and Southwest Florida International Airport—all while maintaining the tranquility of a thoughtfully planned community. Stoneybrook’s amenity portfolio is truly exceptional, featuring a manned security gate, resort-style community pool and spa, an expansive clubhouse with fitness center, tennis and basketball courts, volleyball and baseball fields, and a vibrant park and playground. With so many services and destinations located within Gateway itself, daily life becomes remarkably efficient—minimizing time in traffic and maximizing time enjoying the Florida lifestyle.
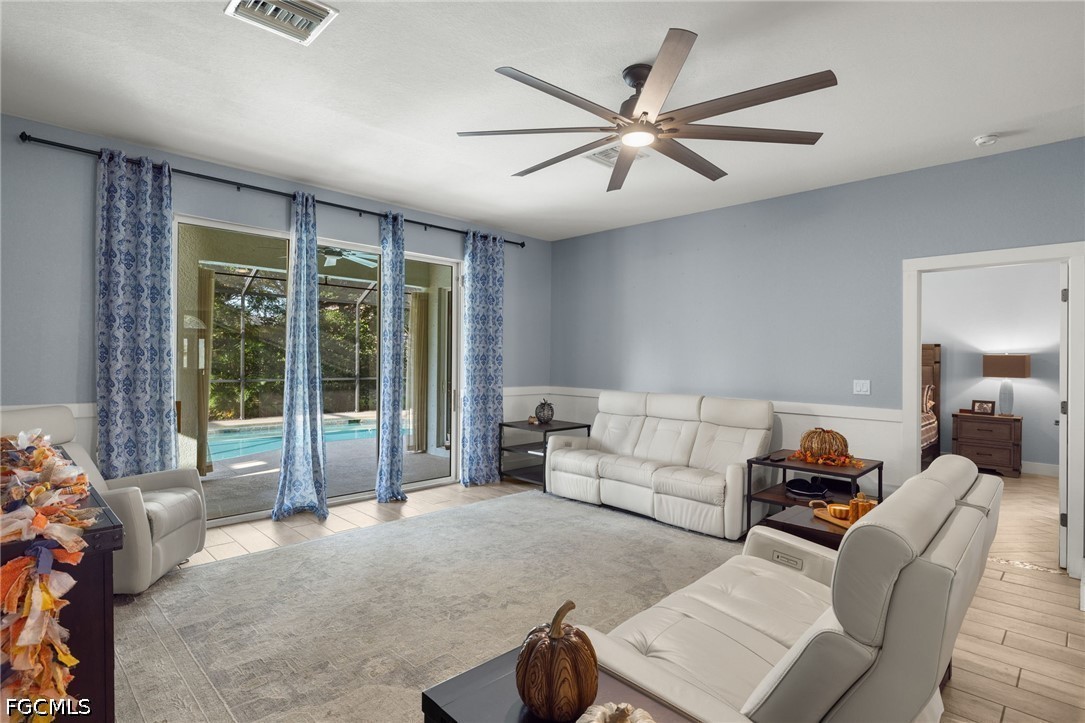
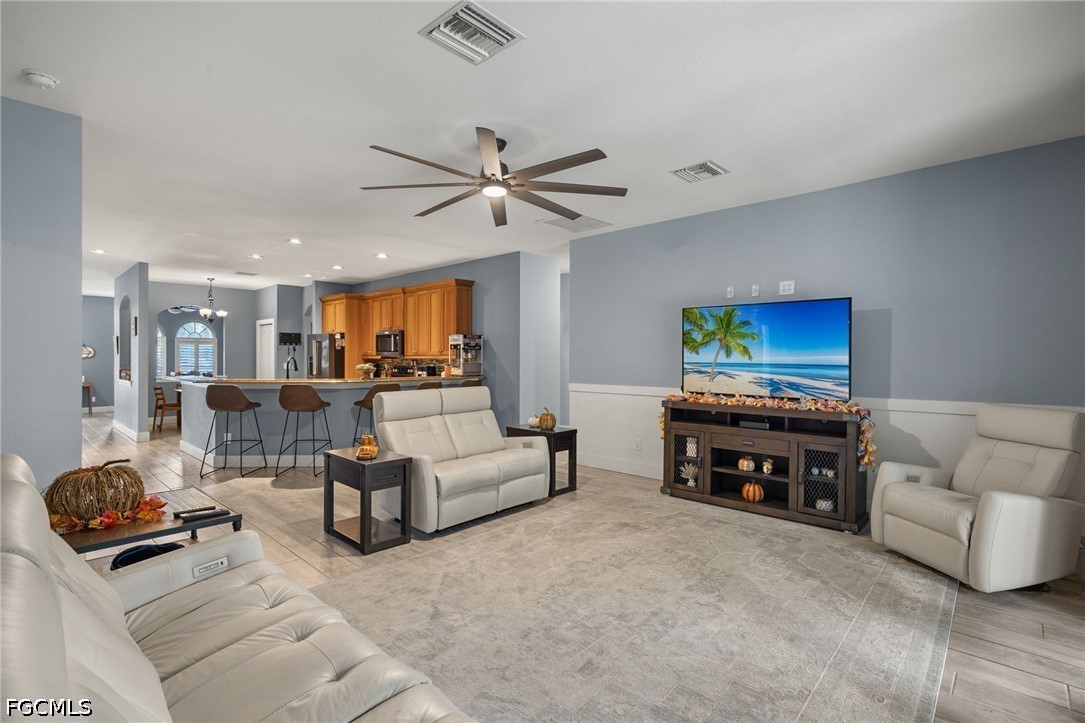
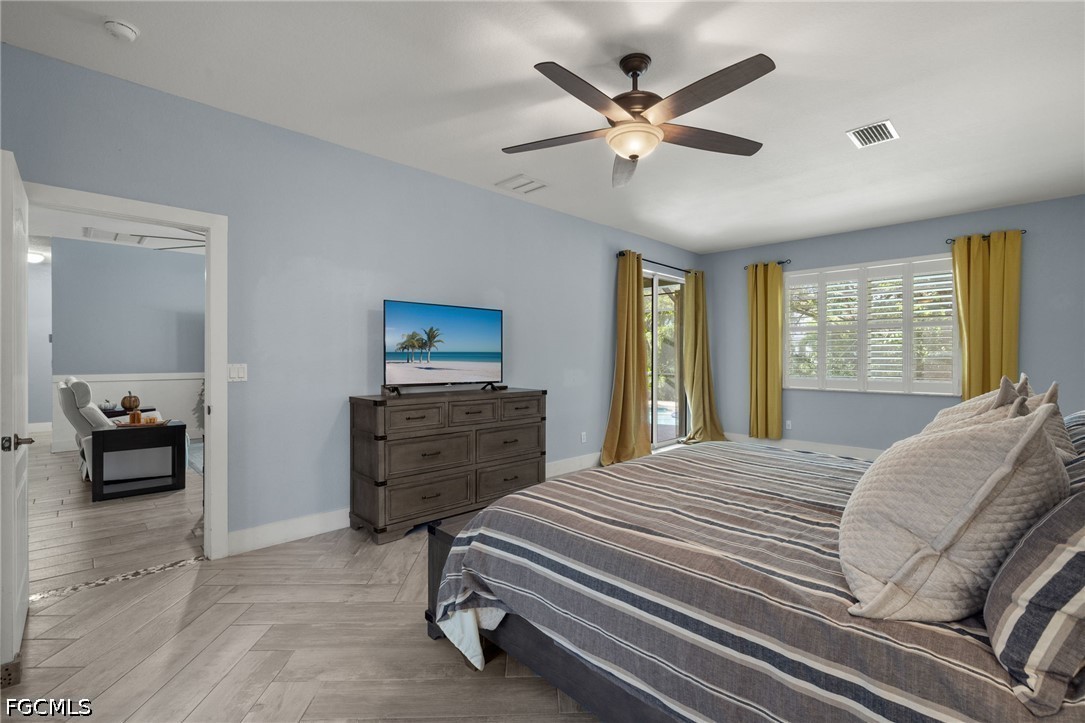
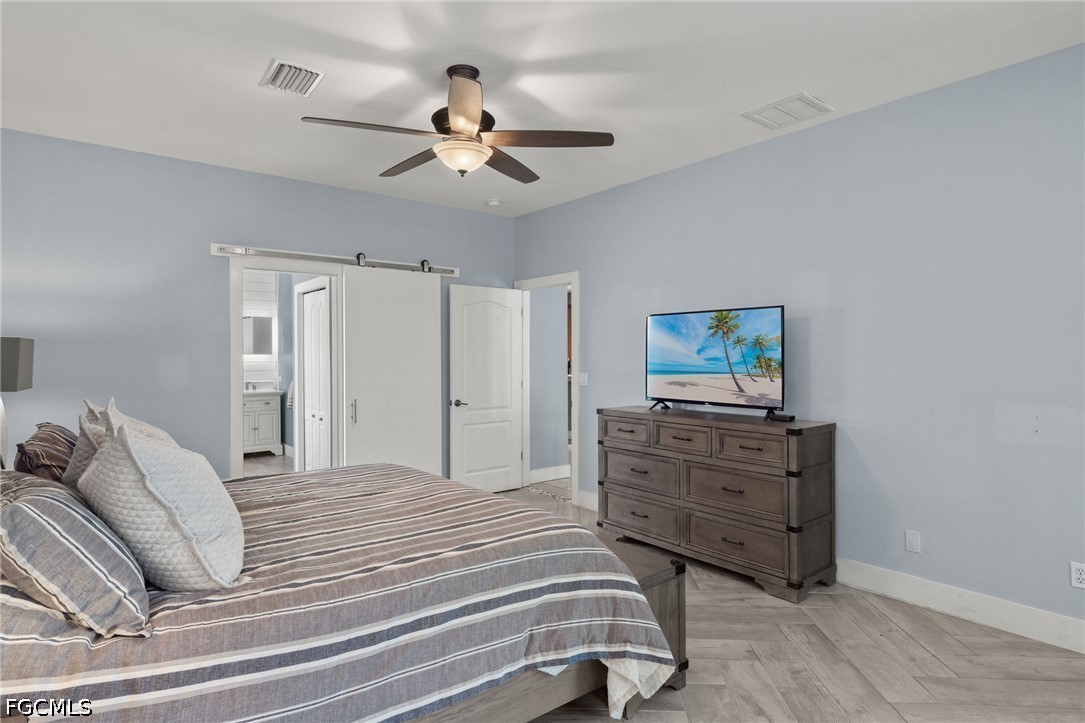
Your opportunity to embrace spacious, value-driven luxury begins here. This beautifully updated residence stands among the largest homes currently available in all of Gateway, offering more than 3, 000 square feet of thoughtfully designed living space on an impressive nearly half-acre homesite—a rarity within the community. The oversized cul-de-sac setting provides one of the most expansive yards in the neighborhood, creating an ideal environment for gatherings, recreation, and everyday enjoyment for both family and pets.
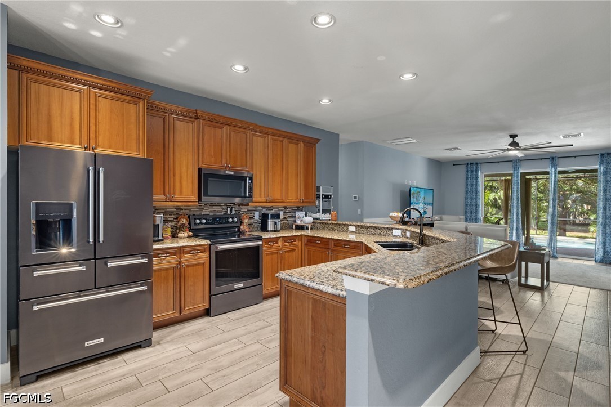
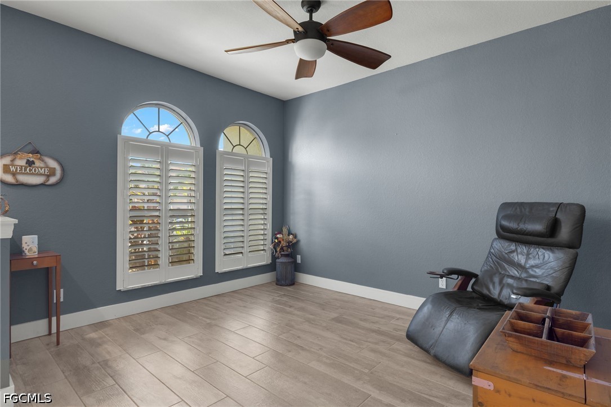
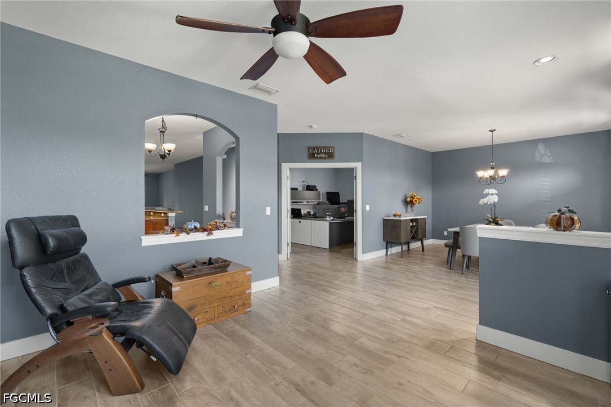
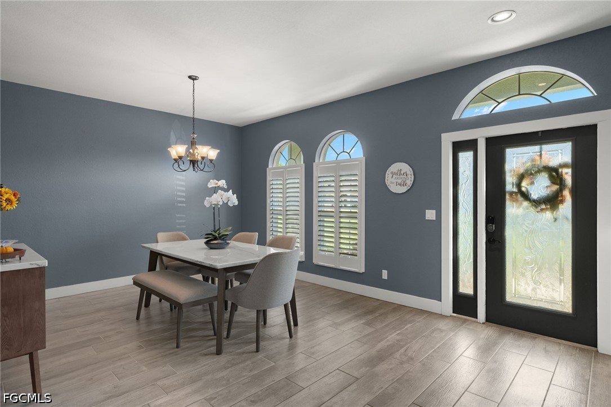
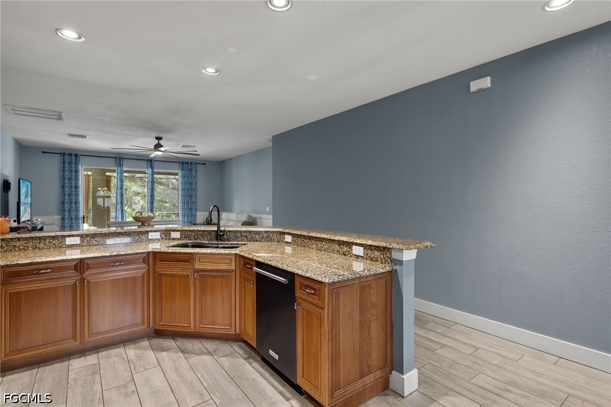
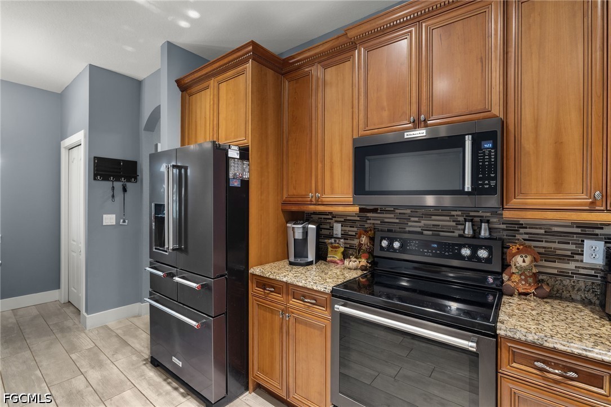
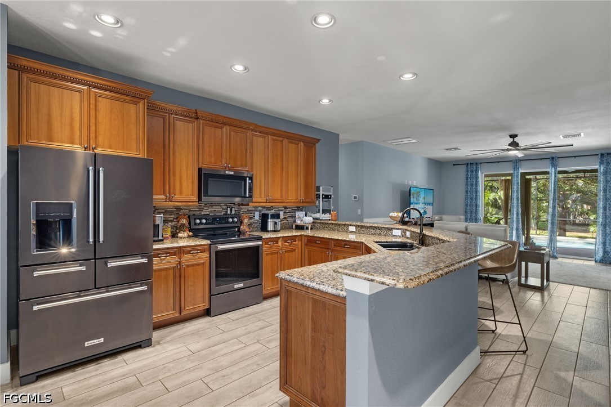
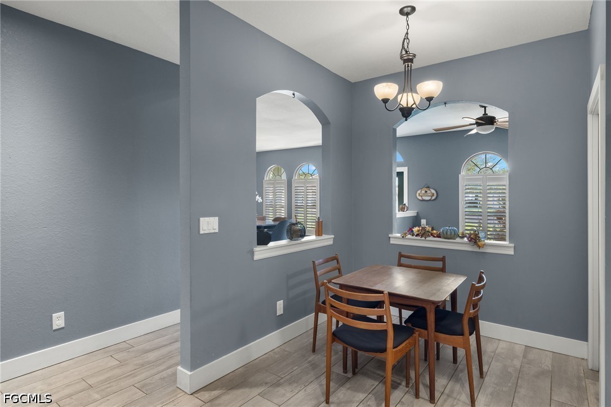
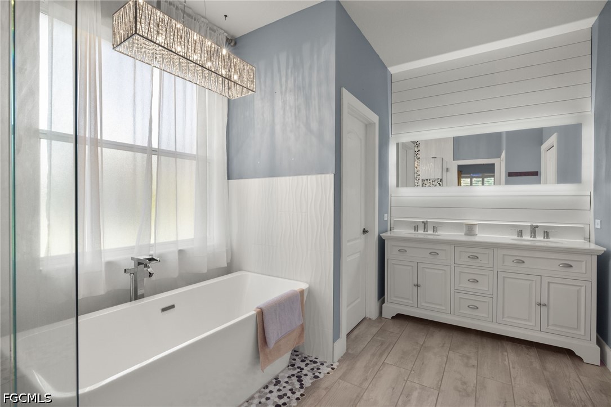
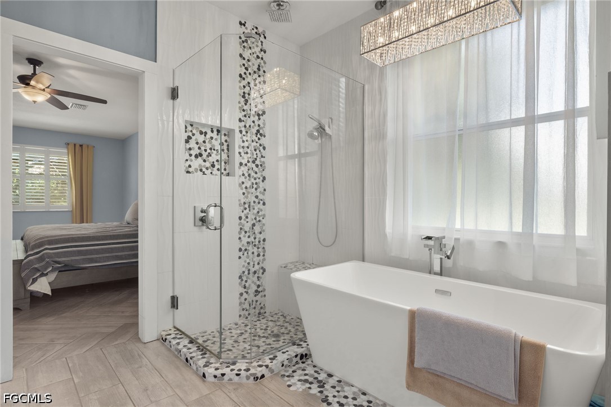
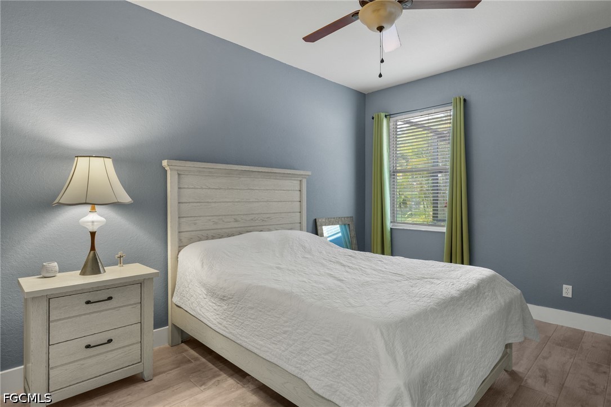
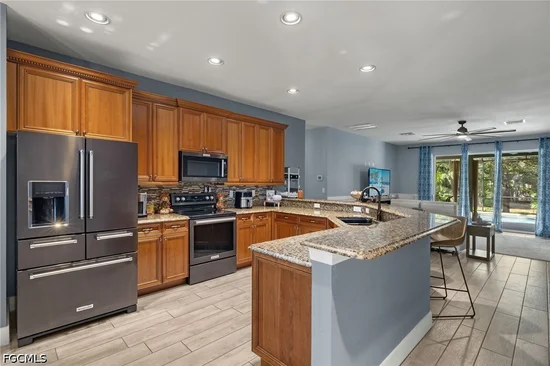
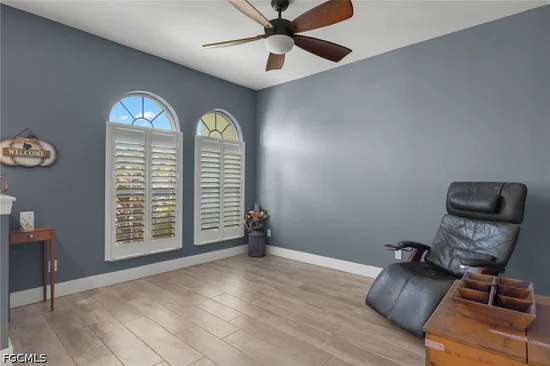
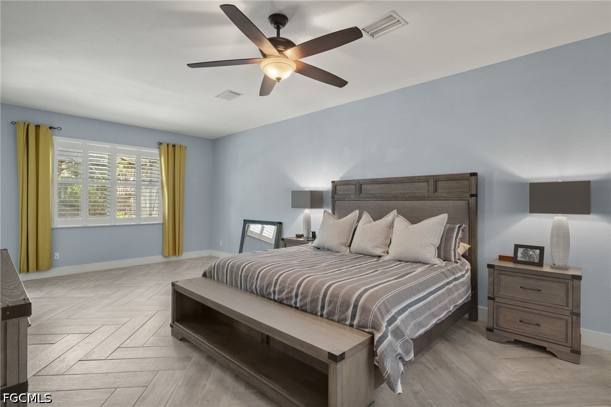
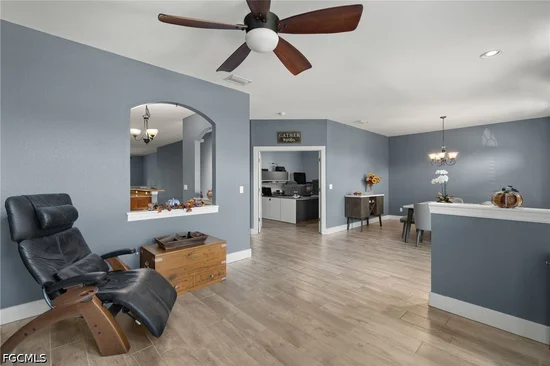
Inside, the home showcases updated tile flooring throughout and a bright, open floor plan that balances sophistication with livability. Formal living and dining areas are bathed in natural light, while the kitchen serves as the true centerpiece—appointed with raised-panel wood cabinetry adorned with crown molding and dentil detailing, granite countertops, a substantial breakfast bar, and sleek KitchenAid black stainless-steel appliances. A charming breakfast nook provides the perfect vantage point for morning coffee or casual dining.
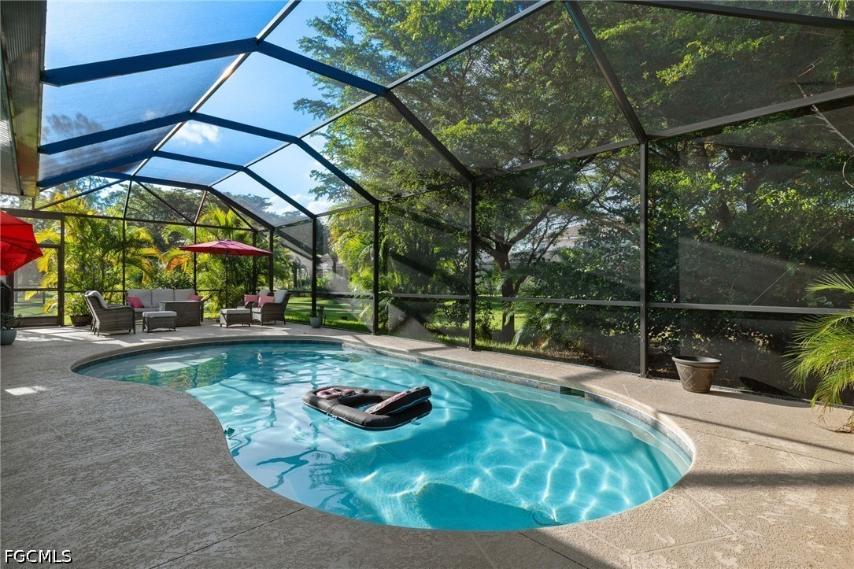
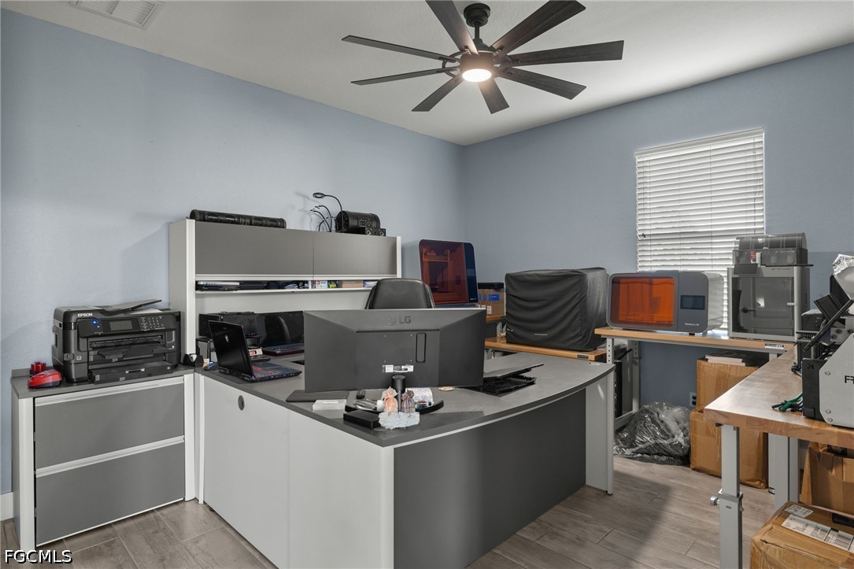
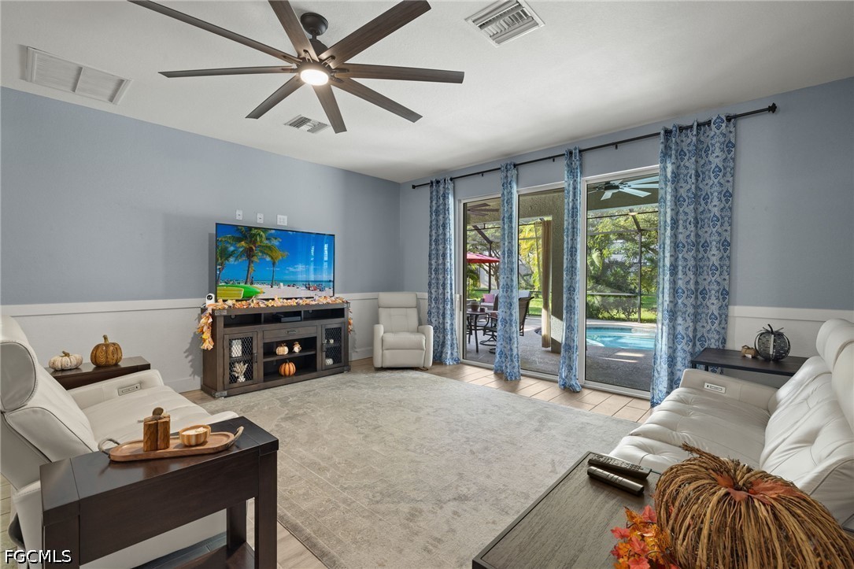
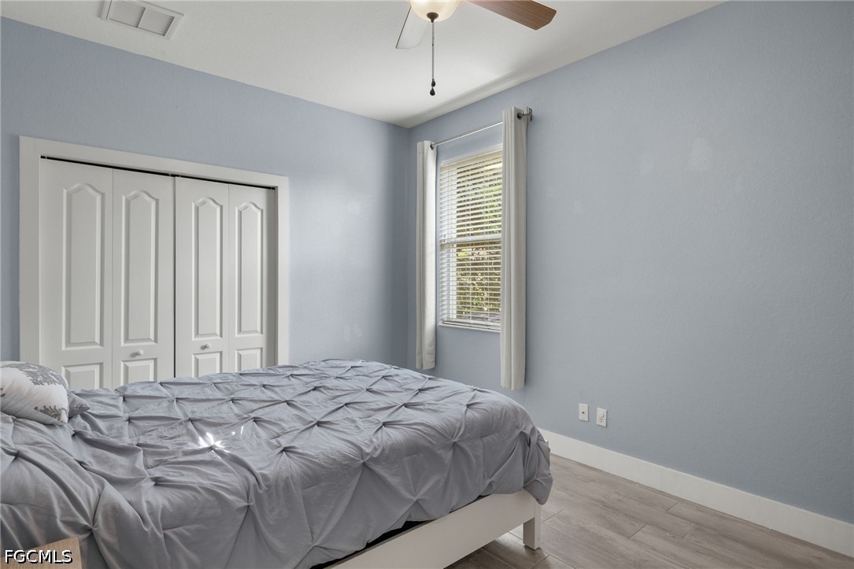
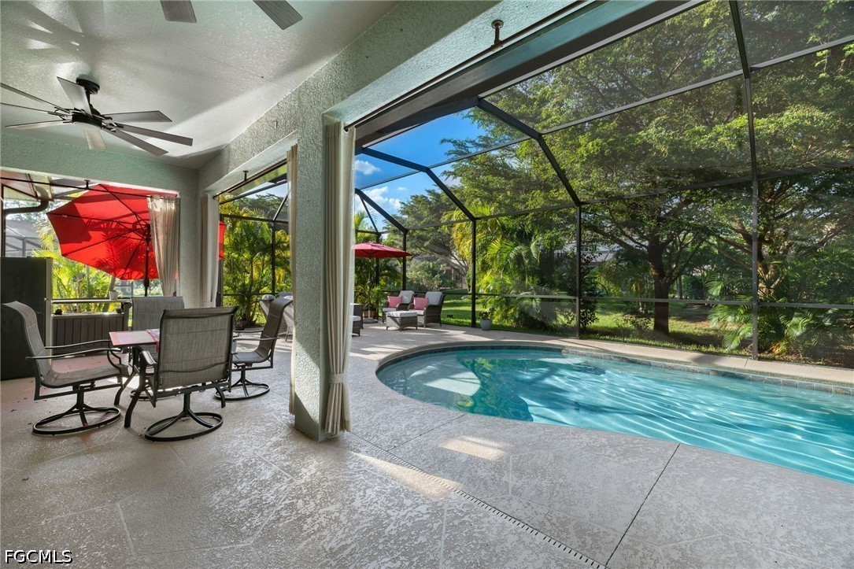
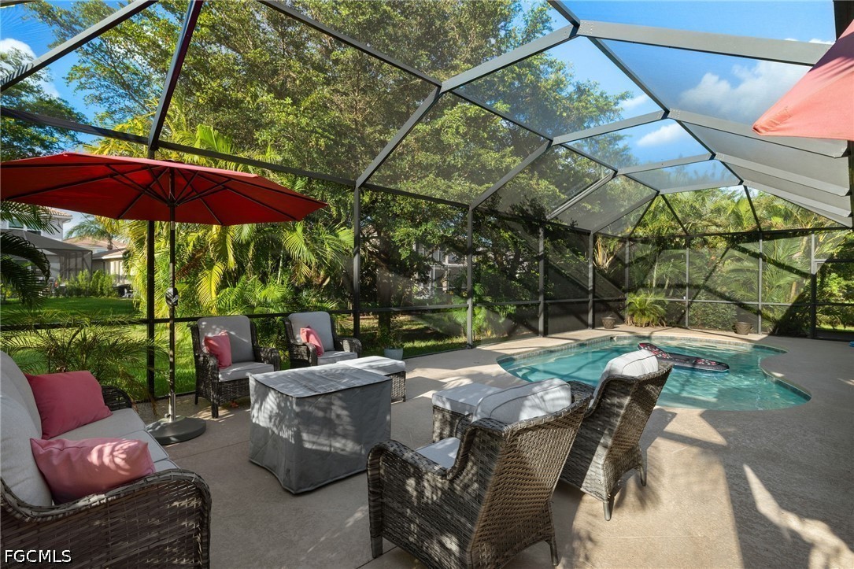
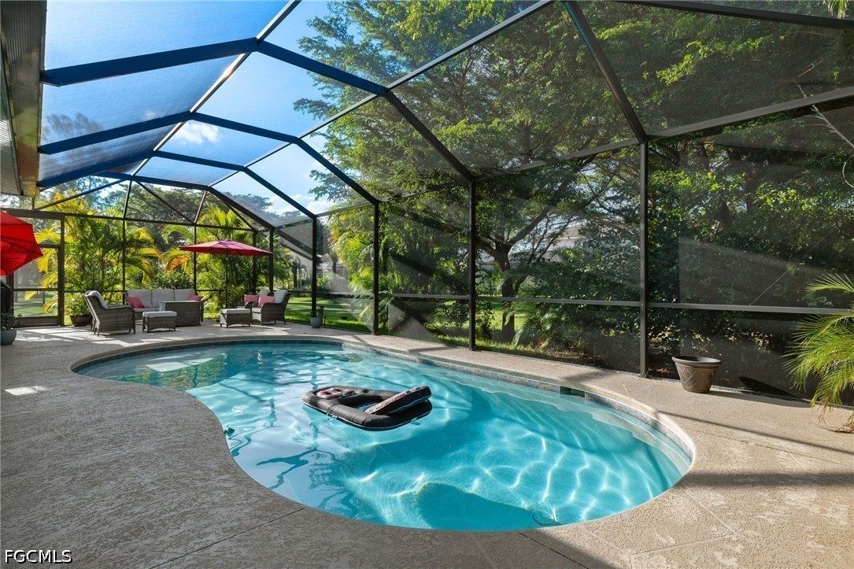
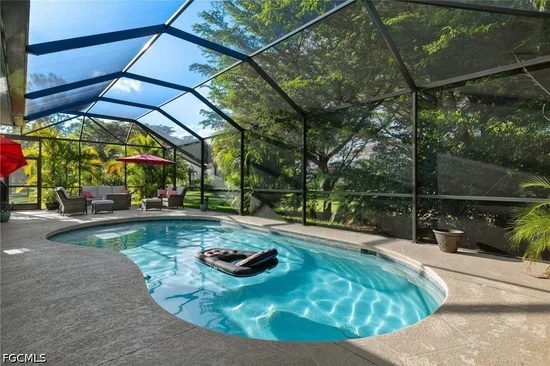
Outdoor living is equally impressive. The saltwater pool and screened enclosure, installed in 2016, create a private retreat for relaxation and entertaining year-round. Significant mechanical updates—including a new air-conditioning system in 2024, water heater in 2018, and new ceiling fans in 2024, along with a Rain Soft water softener system—enhance efficiency, reliability, and long-term value.

Ask a Local Expert

Property Highlights

Property Type
Residential
Property Sub Type
Single Family Residence
Architectural Style
Two Story
Bedrooms
4
Total Bathrooms
3
Living Area
3,036
Price / Sqft
$165
Acres
0.35
Year Built
2006
Condition
Resale
Development Name
GATEWAY
Cumulative Days On Market
131

Location

Area
GA01 - Gateway
City/Township
Fort Myers
Direction Faces
Southeast
Development Name
GATEWAY
View
Landscaped
Subdivision
STONEYBROOK
County
Lee
Zoning Description
RPD

Lake/Waterfront Information

Waterfront Features
None

Property Details
Price
$500,000
Condition
Resale
Property Type
Residential
Property Sub Type
Single Family Residence

Building

Levels
Two
Stories
2
Total Area
3,476

Community

Community Features
Gated, Tennis Courts, Street Lights

Interior Features

Bedrooms and Bathrooms

Total Bathrooms
3
Full Bathrooms
2
1/2 Bathrooms
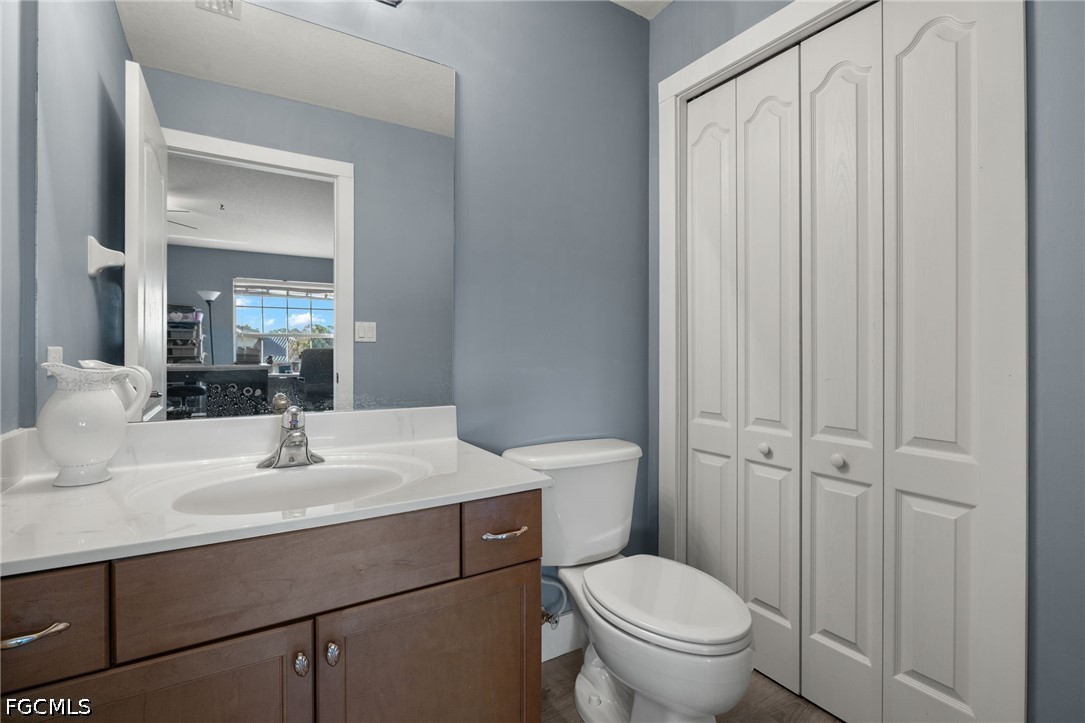
1
Bedrooms
4

Area and Spaces

Living Area
3,036

Appliances

Appliances
Dryer, Dishwasher, Freezer, Disposal, Microwave, Range, Refrigerator, Washer

Interior Features

Interior Features
Bathtub, Separate Formal Dining Room, Dual Sinks, Entrance Foyer, Eat In Kitchen, French Doors Atrium Doors, High Ceilings, Pantry, Separate Shower, Cable Tv, Walk In Closets, Window Treatments, Split Bedrooms
Flooring
Tile
Laundry Features
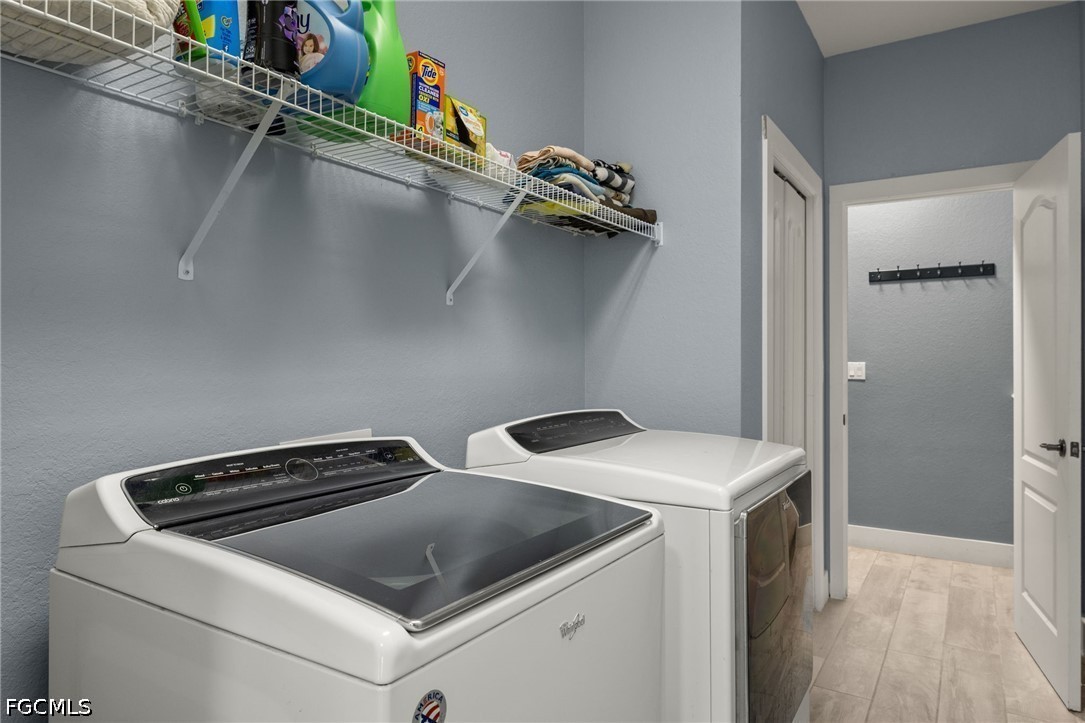
Washer Hookup, Dryer Hookup, Inside, Laundry Tub
Door Features
French Doors
Window Features
Single Hung, Sliding, Window Coverings
Security Features
Smoke Detectors

Heating and Cooling

Heating Features
Central, Electric

Building Details

Construction

Architectural Style
Two Story
Year Built
2006

Materials

Construction Materials
Block, Concrete, Stucco
Roof
Tile

Terms

Terms

Ownership
Single Family
Special Terms
All Financing Considered, Cash, FHA, Va Loan
Cumulative Days On Market
131

Taxes

Tax

Tax (Annual)
$7,859.94

HOA

Has HOA
Yes
Association Fee2
644.00 /qtr
Association Ammenities
Basketball Court, Bocce Court, Clubhouse, Fitness Center, Barbecue, Picnic Area, Playground, Pickleball, Park, Shuffleboard Court, Sidewalks, Tennis Courts, Trails, Management
Association Fee Includes
Association Management, Cable Tv, Legal Accounting, Recreation Facilities, Road Maintenance, Street Lights, Security, Trash

Heating, Cooling & Utilities

Cooling Features
Central Air, Ceiling Fans, Electric

Utilities

Utilities
Cable Available, High Speed Internet Available, Underground Utilities
Sewer
Assessment Paid, Public Sewer
Water Source
Assessment Paid, Public
Irrigation Source
Municipal, Included In Assessment

Lot

Acres
0.35
Lot Size
0.35
Lot Dimensions
155 x 59 x 132 x 201
Lot Features
Irregular Lot, Oversized Lot, Sprinklers Automatic

Exterior Features

Exterior Features
Sprinkler Irrigation, Patio, Shutters Manual
Patio And Porch Features
Lanai, Patio, Porch, Screened

Parking

Garage Capacity
2
Covered Spaces
2
Parking Features
Attached, Garage, Garage Door Opener

Pool Features

Has Private Pool
Yes
Pool Features
Concrete, In Ground, Screen Enclosure, Salt Water
Listed by RE/MAX Trend
Listing Data last updated 09/22/2026 09:00 pm
Get a Link to this Property: Copy To Clipboard
QR Code link to this property

Phone:
Connect with:

Payment Calculator

per month. fixed. % interest.
$
%
$
%
Principal & Interest
+ Home Insurance
+ Property Tax
+ HOA Fees
per month
Total interest paid over s will be:
All estimates and provided for informational purposes only. Actual amounts may vary. The output of the tool is not a loan offer or solicitation, nor is it financial or legal advice. Information, rates, programs and loan scenarios shown are for example only as of 23-Sep-2026 and are subject to change without notice. Interest rates provided by the St. Louis Federal Reserve Economic Data (FRED). All products are subject to credit and property approval. Not all products are available in all states or for all loan amounts. Other restrictions and limitations apply. Contact your preferred lender for the pricing associated with your specific transaction. Calculations are generated by Open Source mortgage calculation software tools using common mathematical formulas. All calculations should be independently verified.
Get Walk Score Content

Property History

Yesterday
Property information last updated
155 days ago
Status Active. This is the date the listing was placed on market.
Cumulative Days on Market: 156 days (includes prior listings) · Currently listed since April 20, 2026. Data provided by the MLS.

Similar Properties