Start of property details
Share this property:
936 Panda Drive
Lehigh Acres, FL 33974
FOR
SALE
$300,000
Active
3
Beds
2
Baths
2
Garage
1,666
Sqft
0.23
Acres
MLS# 2026024935
Cumulative Days on Market: 116 · Includes prior listings · Currently listed since 06/07/26 · Data provided by the MLS.

Property Description

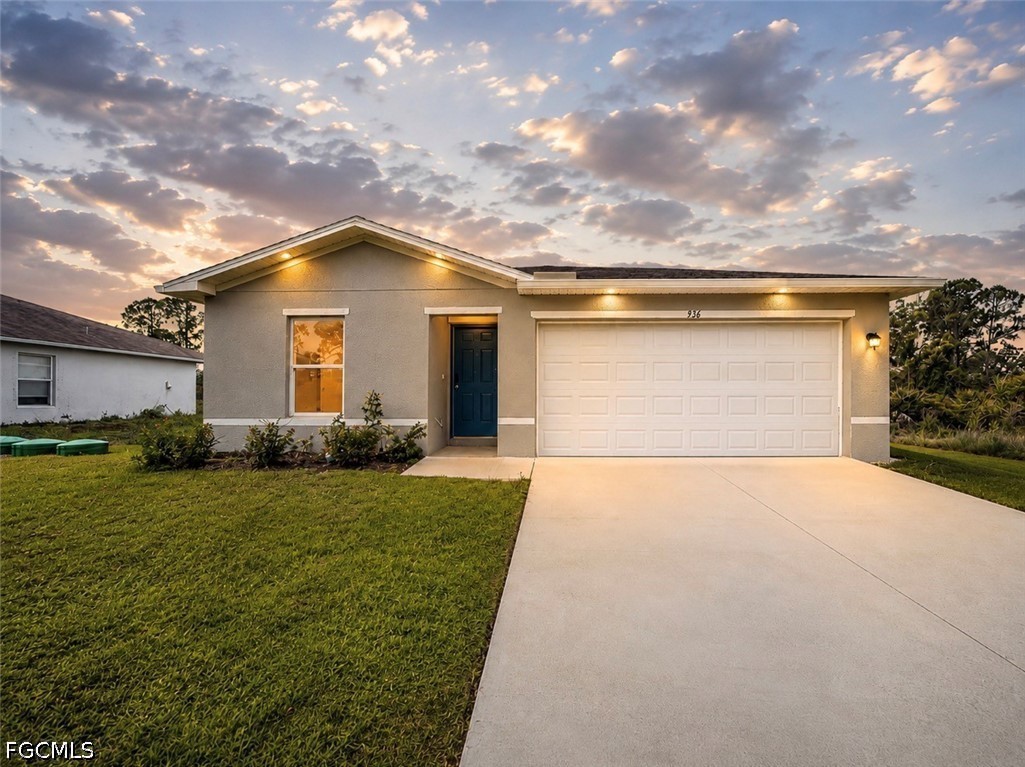
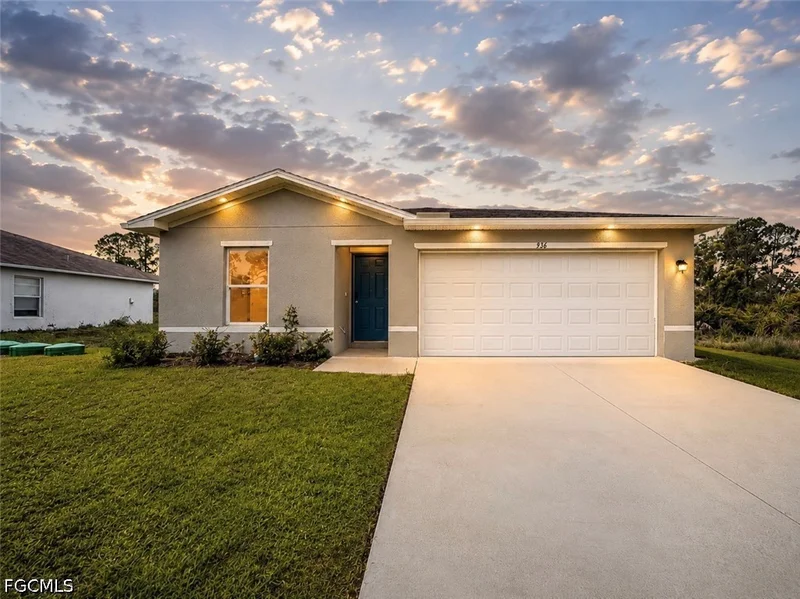
Welcome to 936 Panda Dr — a home with a memorable address and a name that’s sure to stand out. After all, how many people can say they live on Panda Drive? This beautifully maintained residence combines modern finishes, an open-concept layout, and comfortable living spaces, making it the perfect place to call home.
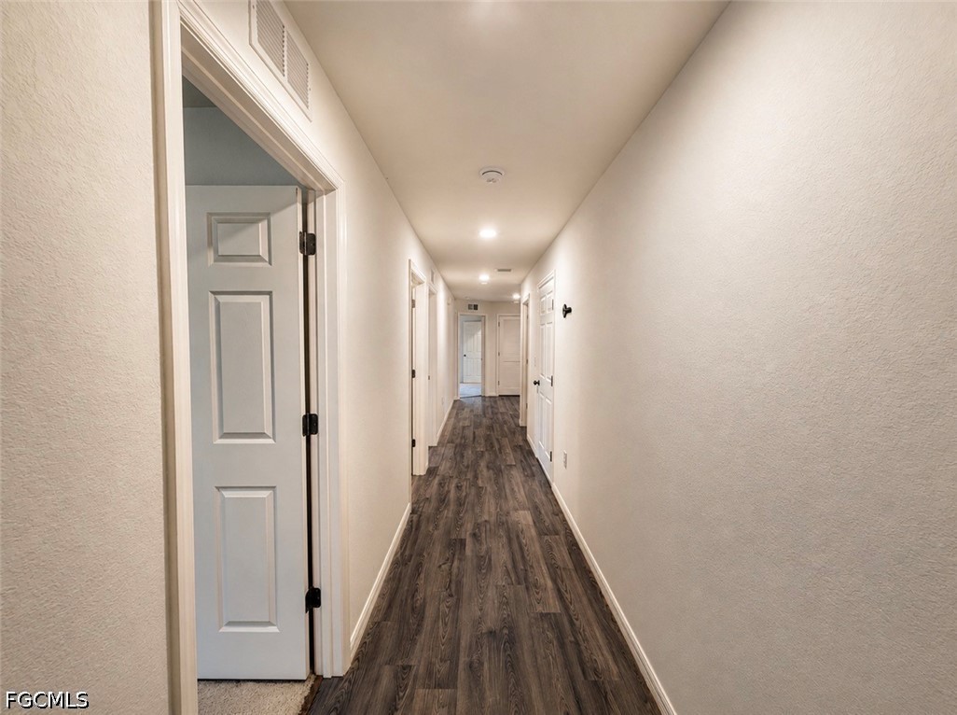
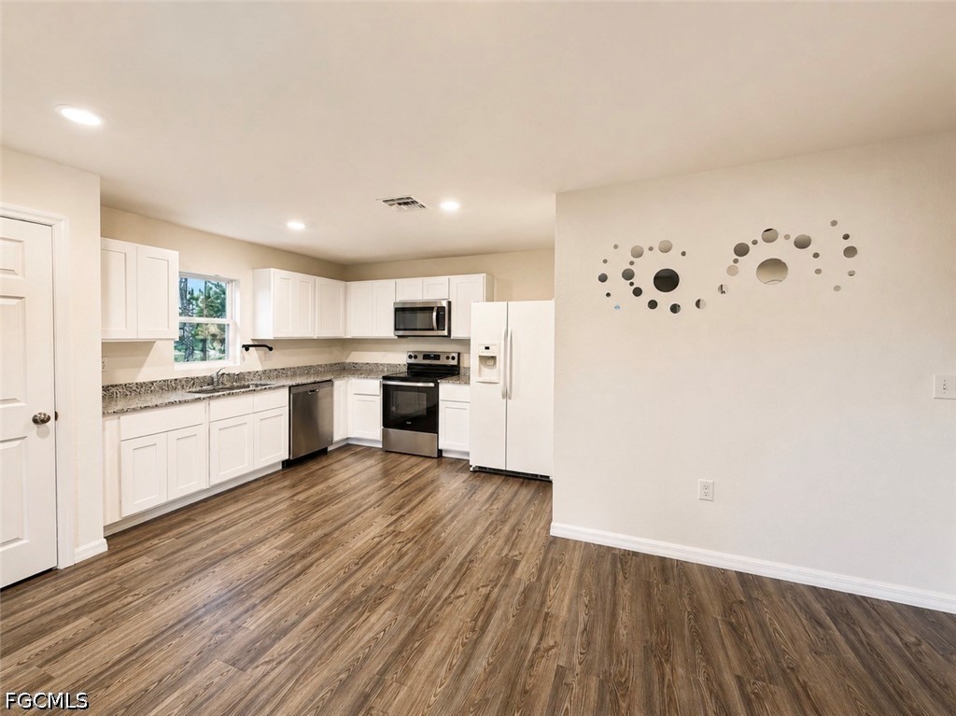
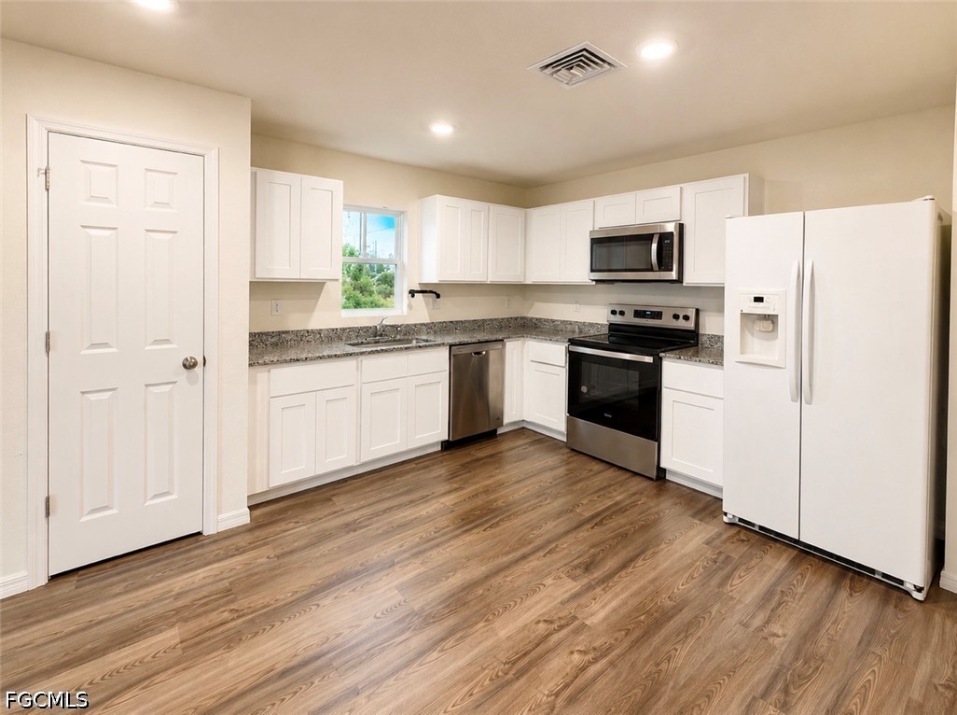
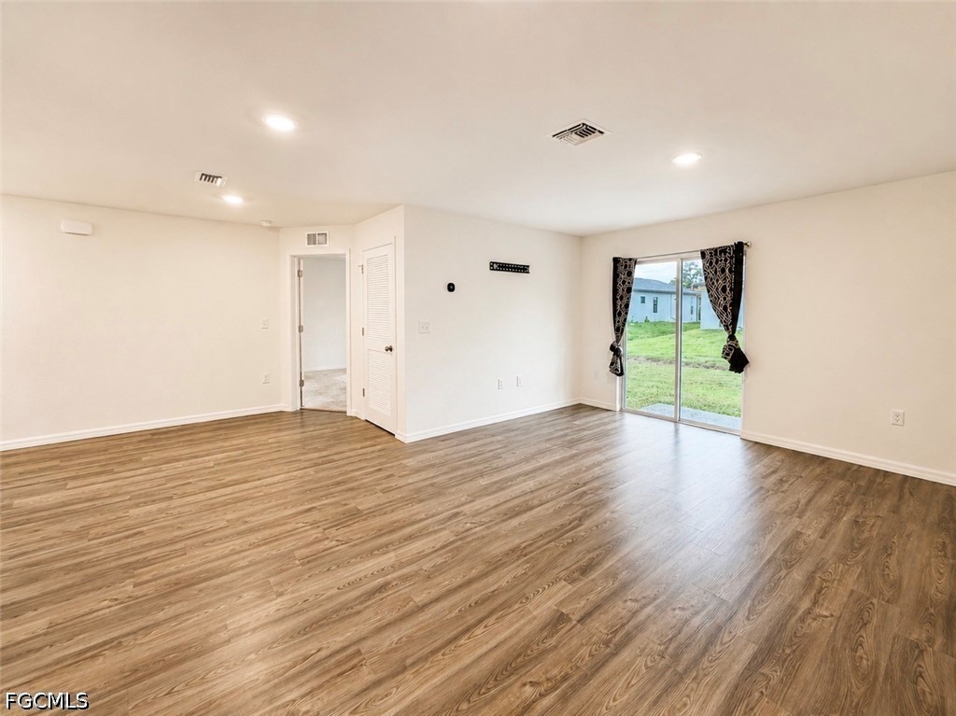
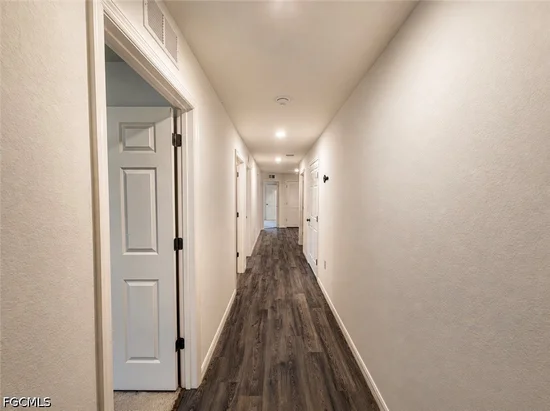
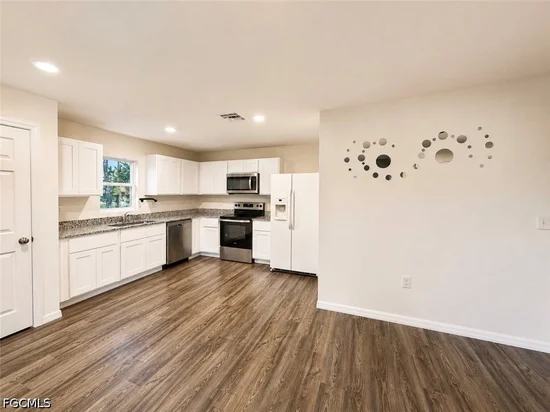
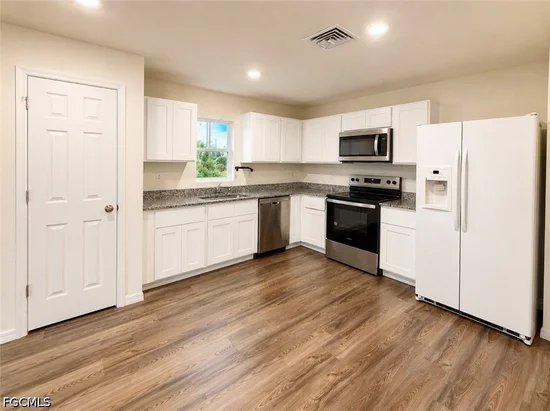
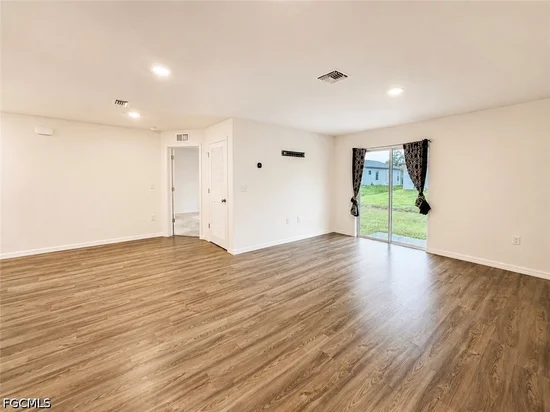
Step inside to discover a bright and spacious floor plan featuring attractive wood-look flooring throughout the main living areas, recessed lighting, and an abundance of natural light. The kitchen is designed for both functionality and style, offering ample white cabinetry, granite countertops, stainless steel appliances, and a seamless flow into the dining and living spaces—ideal for entertaining guests or enjoying everyday life.
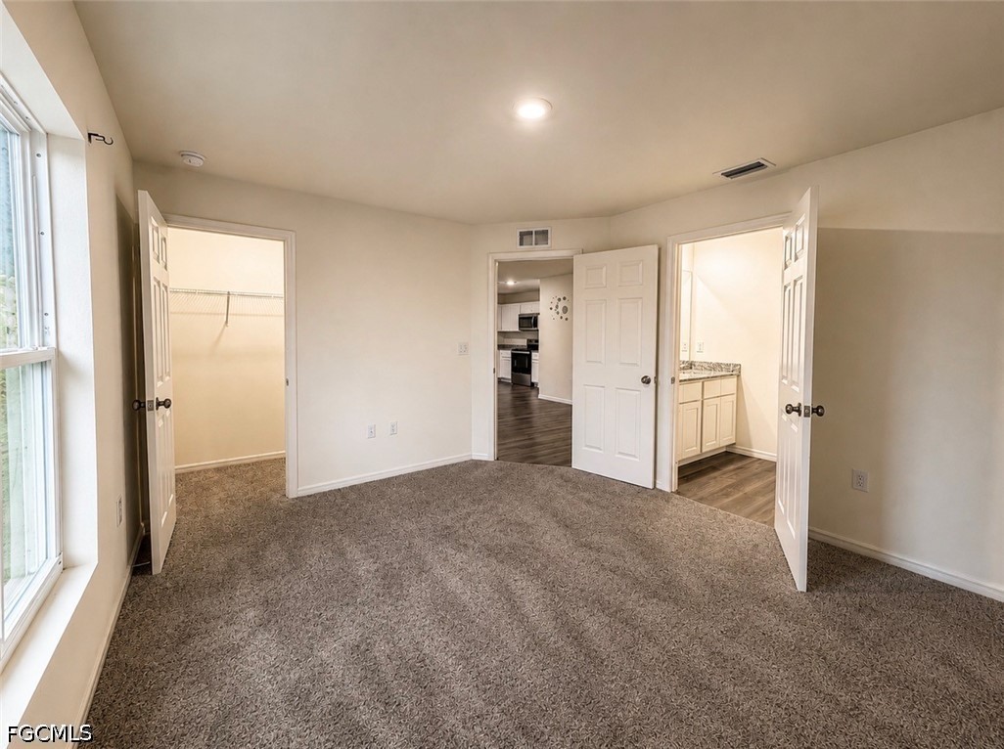
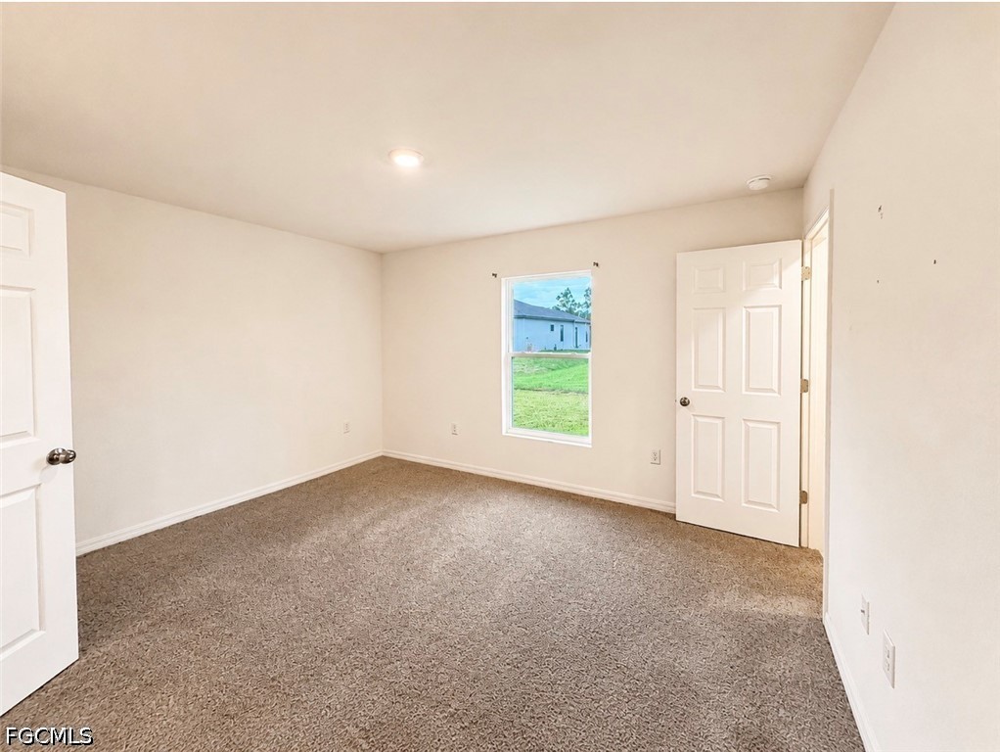
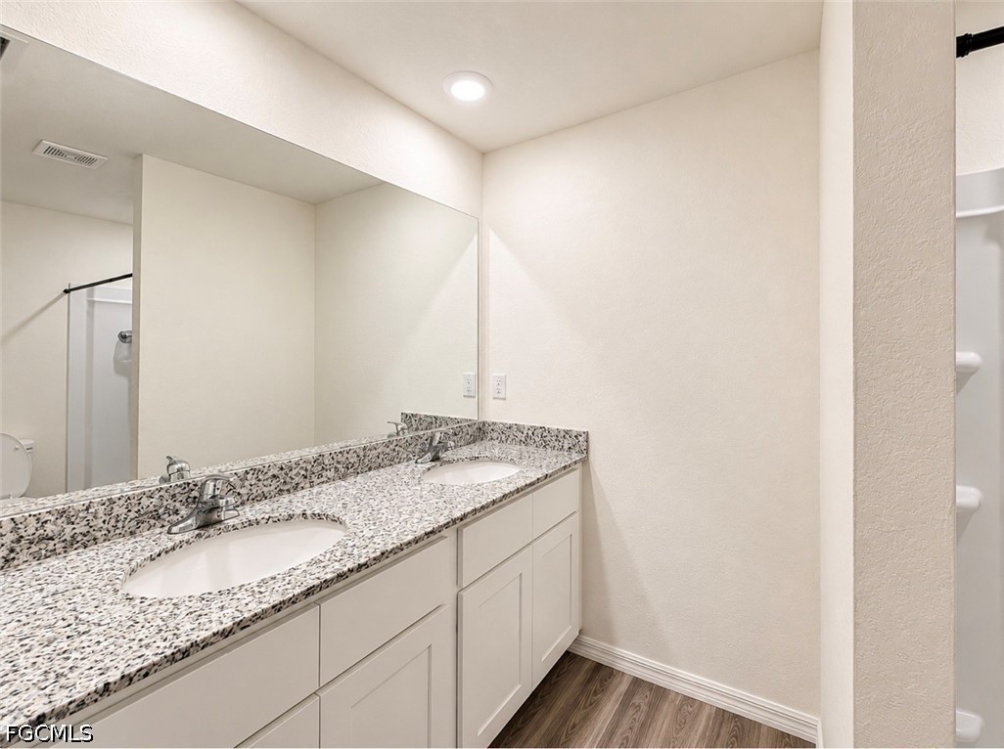
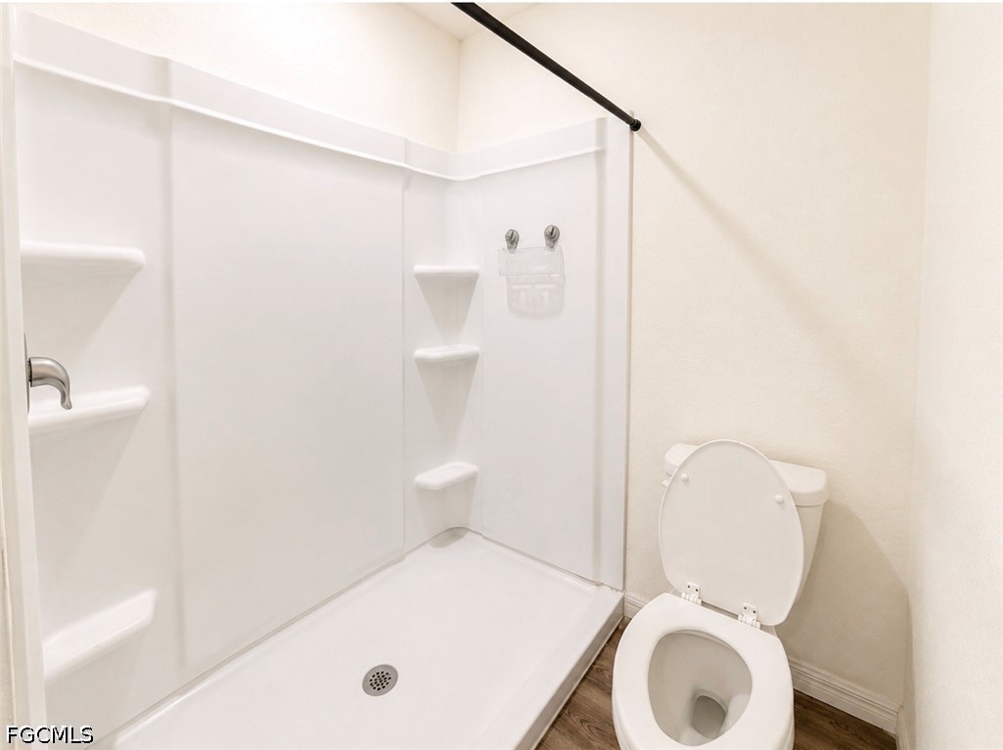
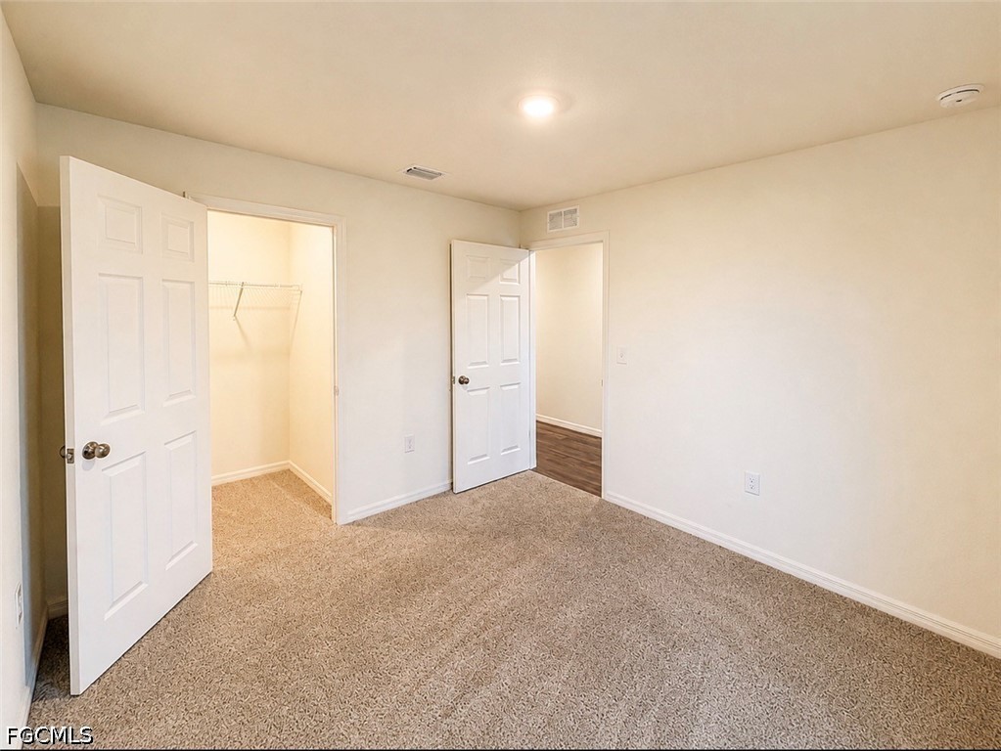
The generous primary suite provides a peaceful retreat complete with a large walk-in closet and an ensuite bathroom featuring dual vanities and a spacious walk-in shower. Additional bedrooms offer flexibility for family, guests, a home office, or hobby space.
Enjoy the convenience of a large indoor laundry room, a two-car garage, and a backyard with plenty of room to create your dream outdoor living area. Whether you envision a pool, patio, garden, or play space, the possibilities are endless.

Ask a Local Expert

Property Highlights

Property Type
Residential
Property Sub Type
Single Family Residence
Architectural Style
Ranch, One Story
Bedrooms
3
Total Bathrooms
2
Living Area
1,264
Price / Sqft
$237
Acres
0.23
Year Built
2024
Condition
Resale
Development Name
LEHIGH ACRES
Cumulative Days On Market
57

Location

Area
LA08 - Southeast Lehigh Acres
City/Township
Lehigh Acres
Direction Faces
North
Development Name
LEHIGH ACRES
Subdivision
LEHIGH ACRES
County
Lee
Zoning Description
RS-1

Lake/Waterfront Information

Waterfront Features
None

Property Details

Price
$300,000
Condition
Resale
Property Type
Residential
Property Sub Type
Single Family Residence

Building

Stories
1
Total Area
1,666

Community

Community Features
None

Interior Features

Bedrooms and Bathrooms

Total Bathrooms
2
Full Bathrooms
2
Bedrooms
3

Area and Spaces

Living Area
1,264

Appliances

Appliances
Dishwasher, Microwave, Range

Interior Features

Interior Features
Dual Sinks, Eat In Kitchen, Other, Pantry, Shower Only, Separate Shower, Walk In Closets, Split Bedrooms
Flooring
Carpet, Vinyl
Laundry Features
Washer Hookup, Dryer Hookup
Window Features
Single Hung
Security Features
Smoke Detectors

Heating and Cooling

Heating Features
Central, Electric

Building Details

Construction

Architectural Style
Ranch, One Story
Year Built
2024

Materials

Construction Materials
Block, Concrete, Stucco
Roof
Shingle

Terms

Terms

Ownership
Single Family
Special Terms
All Financing Considered, Cash
Cumulative Days On Market
57

Taxes

Tax

Tax (Annual)
$3,335.93

HOA

Association Ammenities
None
Association Fee Includes
None

Heating, Cooling & Utilities

Cooling Features
Central Air, Electric

Utilities

Utilities
Cable Available
Sewer
Septic Tank
Water Source
Well
Irrigation Source
None

Lot

Acres
0.23
Lot Size
0.23
Lot Features
Rectangular Lot

Exterior Features

Exterior Features
None

Parking

Garage Capacity
2
Covered Spaces
2
Parking Features
Attached, Garage
Listed by Elite Residential Realty LLC
Listing Data last updated 10/01/2026 02:00 am
Get a Link to this Property: Copy To Clipboard
QR Code link to this property

Phone:
Connect with:

Payment Calculator

per month. fixed. % interest.
$
%
$
%
Principal & Interest
+ Home Insurance
+ Property Tax
+ HOA Fees
per month
Total interest paid over s will be:
All estimates and provided for informational purposes only. Actual amounts may vary. The output of the tool is not a loan offer or solicitation, nor is it financial or legal advice. Information, rates, programs and loan scenarios shown are for example only as of 1-Oct-2026 and are subject to change without notice. Interest rates provided by the St. Louis Federal Reserve Economic Data (FRED). All products are subject to credit and property approval. Not all products are available in all states or for all loan amounts. Other restrictions and limitations apply. Contact your preferred lender for the pricing associated with your specific transaction. Calculations are generated by Open Source mortgage calculation software tools using common mathematical formulas. All calculations should be independently verified.
Get Walk Score Content

Property History

9 days ago
Property information last updated
116 days ago
Status Active. This is the date the listing was placed on market.
Cumulative Days on Market: 116 days (includes prior listings) · Currently listed since June 7, 2026. Data provided by the MLS.

Similar Properties