Start of property details
Share this property:
1819 SW 47th Street
Cape Coral, FL 33914
FOR
SALE
$700,000
Active
4
Beds
3
Baths
3
Garage
2,720
Sqft
0.24
Acres
MLS# 2026037895
Cumulative Days on Market: 28 · Includes prior listings · Currently listed since 09/10/26 · Data provided by the MLS.

Property Description

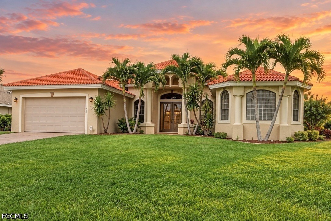
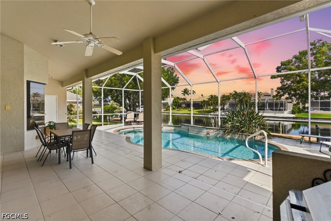
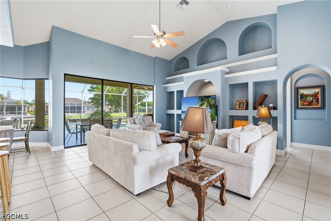
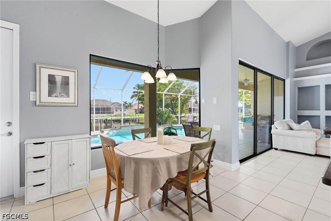
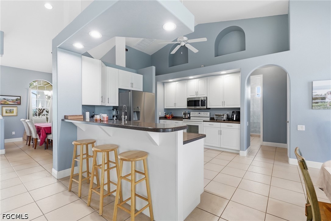
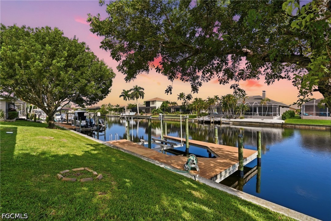
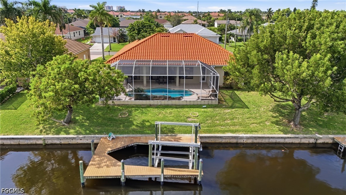
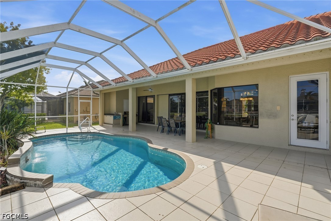
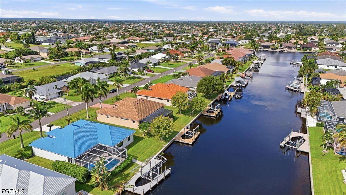
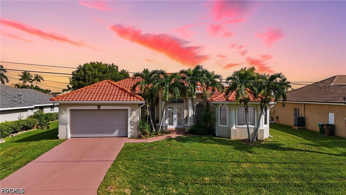
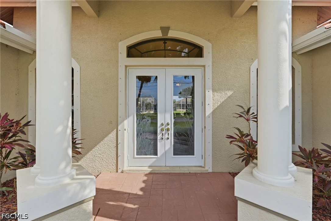
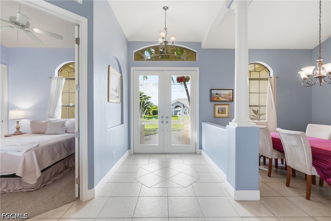
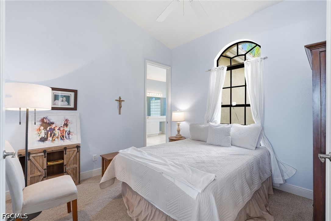
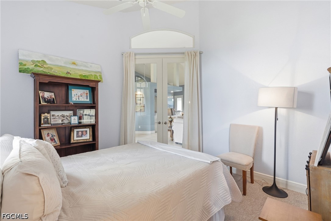
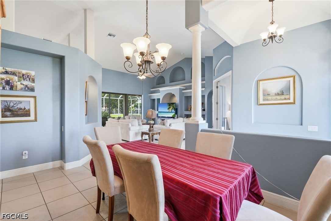
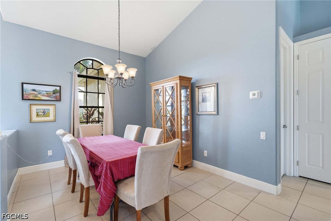
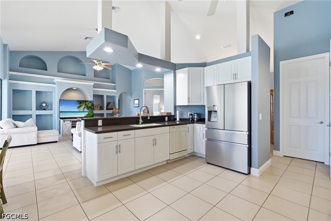
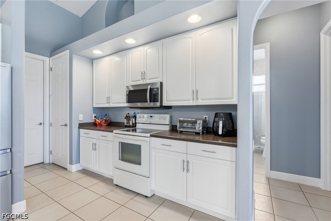
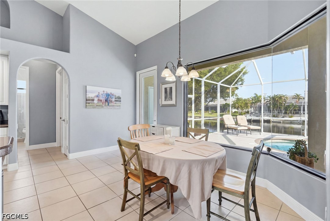
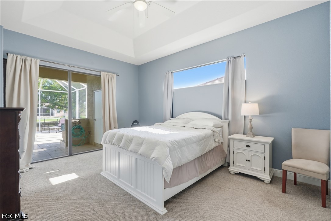
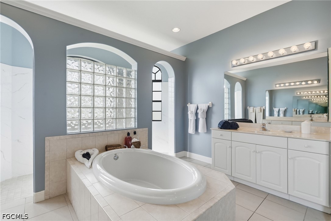
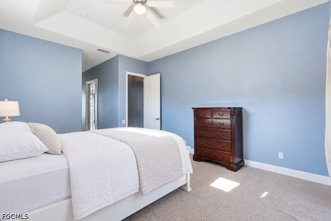
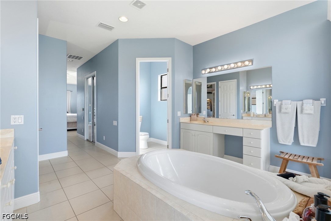
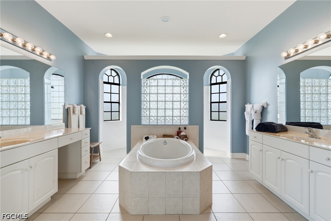
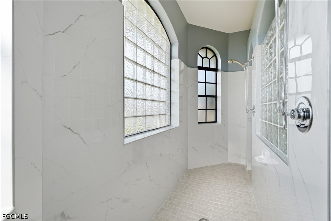
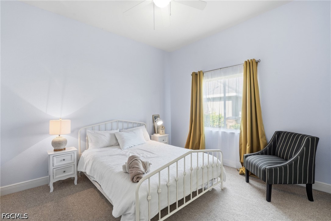
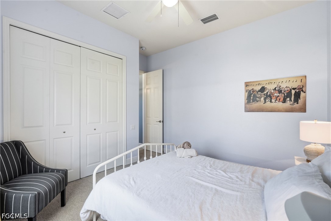
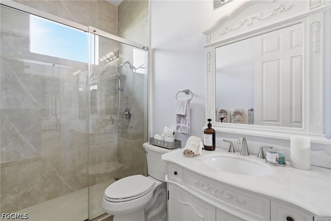
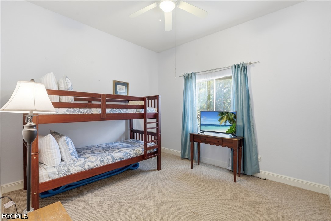
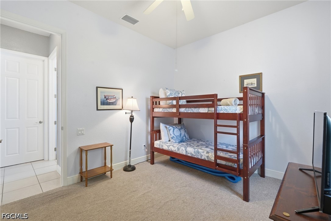
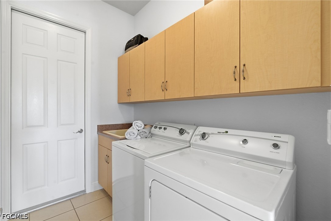
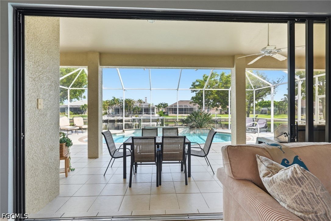
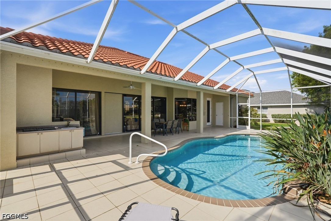
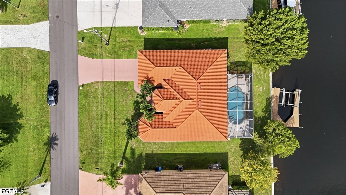
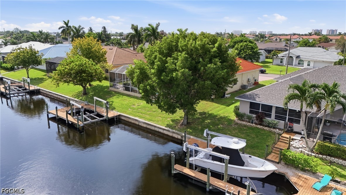
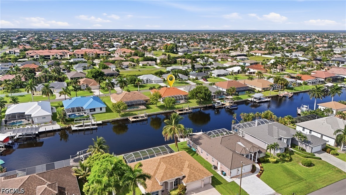
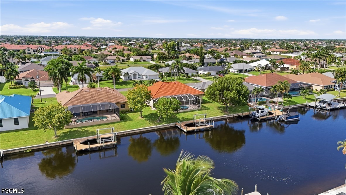
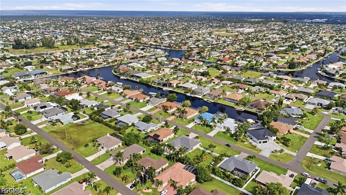
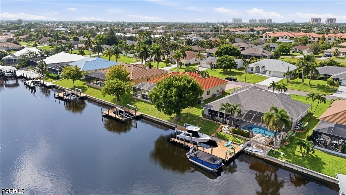
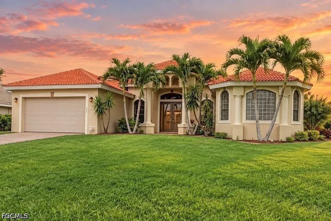
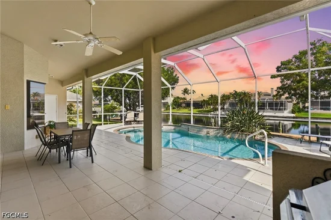
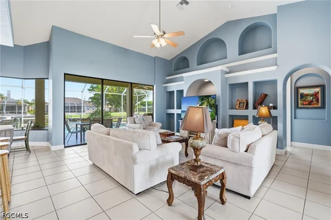
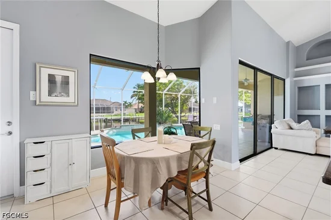
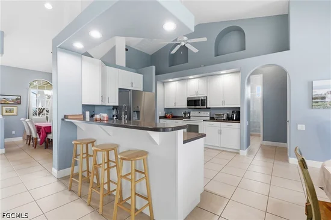
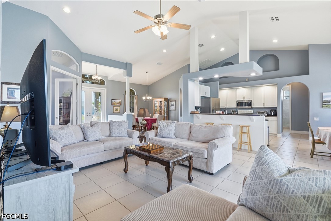
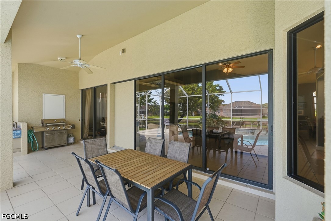
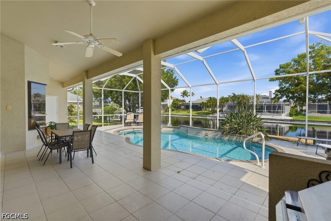
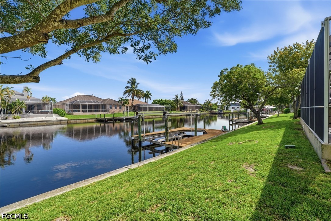
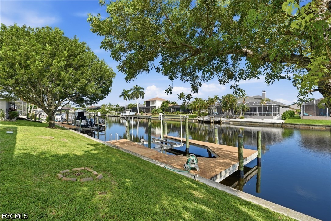
GULF ACCESS WATERFRONT POOL HOME WITH A 10, 000 LB BOAT LIFT! Welcome to 1819 SW 47th Street, a beautifully maintained 3 bedroom, 3 bathroom waterfront home offering 2, 210 square feet of living space, a 2 car garage, and a flexible den or sitting room. From the moment you enter through the double doors, soaring vaulted ceilings, dramatic architectural details, decorative columns, arched niches, and abundant natural light create an impressive sense of space. The open living area is positioned to take full advantage of the water views, with expansive sliding glass doors that connect the interior directly to the screened lanai, pool, and canal beyond. The kitchen opens to the main living space and features crisp white cabinetry, generous counter space, stainless steel appliances, a large breakfast bar with seating, pantry storage, and plenty of room for entertaining. A separate dining area provides additional space for gatherings, while the dedicated laundry room offers cabinetry, a utility sink, and extra storage. The spacious primary suite features a tray ceiling and private lanai access, while the oversized primary bathroom feels like its own retreat with dual vanity areas, a large soaking tub, beautiful glass block accents, and an impressive walk through shower. Two additional guest bedrooms offer comfortable accommodations for family and visitors. Outside, the expansive screened lanai is designed for year round enjoyment with a heated pool, generous covered seating and dining space, and beautiful canal views. Beyond the pool is approximately 85 feet of waterfront with a concrete seawall, private dock with water and electric, and a 10, 000 lb boat lift ready for your next day on the water. The location is just as impressive, with Lobster Lady and 239 Prime within walking distance, plus shopping plazas, dining, everyday conveniences, and Cape Harbour just minutes away. Mature tropical landscaping, a tile roof, and inviting curb appeal complete the property. Whether you are boating, entertaining poolside, dining nearby, or simply relaxing by the canal, this home delivers the Cape Coral waterfront lifestyle buyers are looking for. SCHEDULE YOUR PRIVATE SHOWING TODAY!

Ask a Local Expert

Property Highlights

Property Type
Residential
Property Sub Type
Single Family Residence
Architectural Style
Ranch, One Story
Bedrooms
4
Total Bathrooms
3
Living Area
2,210
Price / Sqft
$317
Acres
0.24
Year Built
2007
Condition
Resale
Development Name
CAPE CORAL
Cumulative Days On Market
24

Location

Area
CC22 - Cape Coral Unit 69, 70, 72-
City/Township
Cape Coral
Direction Faces
South
Waterfront
Yes
Development Name
CAPE CORAL
View
Canal, Pool, Water
Subdivision
CAPE CORAL
County
Lee
Zoning Description
R1

Lake/Waterfront Information

Waterfront Features
Canal Access

Property Details
Price
$700,000
Condition
Resale
Property Type
Residential
Property Sub Type
Single Family Residence

Building

Stories
1
Total Area
2,720

Community

Community Features
Non Gated

Interior Features

Bedrooms and Bathrooms

Total Bathrooms
3
Full Bathrooms
2
1/2 Bathrooms
1
Bedrooms
4

Area and Spaces

Living Area
2,210

Appliances

Appliances
Dryer, Dishwasher, Disposal, Ice Maker, Microwave, Range, Refrigerator, Refrigerator With Ice Maker, Washer

Interior Features

Interior Features
Breakfast Bar, Built In Features, Bathtub, Tray Ceilings, Cathedral Ceilings, Separate Formal Dining Room, Dual Sinks, Eat In Kitchen, French Doors Atrium Doors, Jetted Tub, Multiple Shower Heads, Pantry, Separate Shower, Cable Tv, Vaulted Ceilings, Walk In Closets, Split Bedrooms
Flooring
Carpet, Tile
Laundry Features
Washer Hookup, Dryer Hookup, Laundry Tub
Door Features
French Doors
Window Features
Impact Glass
Security Features
Smoke Detectors

Heating and Cooling

Heating Features
Central, Electric

Building Details
Construction

Architectural Style
Ranch, One Story
Year Built
2007

Materials
Construction Materials
Block, Concrete, Stucco
Roof
Tile

Terms

Terms

Ownership
Single Family
Special Terms
All Financing Considered, Cash, FHA, Va Loan
Cumulative Days On Market
24

Taxes

Tax

Tax (Annual)
$11,651.26

HOA

Association Ammenities
None
Association Fee Includes
None

Heating, Cooling & Utilities

Cooling Features
Central Air, Ceiling Fans, Electric

Utilities

Utilities
Cable Available
Sewer
Assessment Paid, Public Sewer
Water Source
Assessment Paid, Public
Irrigation Source
Municipal, Included In Assessment

Lot

Acres
0.24
Lot Size
0.24
Lot Dimensions
85 x 125 x 85 x 125
Lot Features
Rectangular Lot, Sprinklers Automatic

Exterior Features

Exterior Features
Security High Impact Doors, Sprinkler Irrigation, Patio
Patio And Porch Features
Lanai, Patio, Porch, Screened

Parking

Garage Capacity
3
Covered Spaces
3
Parking Features
Attached, Driveway, Garage, Paved, Two Spaces, Garage Door Opener

Pool Features

Has Private Pool
Yes
Pool Features
Concrete, Electric Heat, Heated, In Ground, Outside Bath Access, Screen Enclosure
Listed by The Keyes Company
Listing Data last updated 10/08/2026 12:20 am
Get a Link to this Property: Copy To Clipboard
QR Code link to this property

Phone:
Connect with:

Payment Calculator

per month. fixed. % interest.
$
%
$
%
Principal & Interest
+ Home Insurance
+ Property Tax
+ HOA Fees
per month
Total interest paid over s will be:
All estimates and provided for informational purposes only. Actual amounts may vary. The output of the tool is not a loan offer or solicitation, nor is it financial or legal advice. Information, rates, programs and loan scenarios shown are for example only as of 8-Oct-2026 and are subject to change without notice. Interest rates provided by the St. Louis Federal Reserve Economic Data (FRED). All products are subject to credit and property approval. Not all products are available in all states or for all loan amounts. Other restrictions and limitations apply. Contact your preferred lender for the pricing associated with your specific transaction. Calculations are generated by Open Source mortgage calculation software tools using common mathematical formulas. All calculations should be independently verified.
Get Walk Score Content

Property History

Yesterday
Property information last updated
27 days ago
Status Active. This is the date the listing was placed on market.
Cumulative Days on Market: 28 days (includes prior listings) · Currently listed since September 10, 2026. Data provided by the MLS.

Similar Properties