Start of property details
Share this property:
20446 Napa Loop
Estero, FL 33928
1 day ago
NEW
$639,000
Active
3
Beds
3
Baths
3
Garage
3,065
Sqft
0.23
Acres
MLS# 2026038799
Cumulative Days on Market: 2 · Includes prior listings · Currently listed since 09/15/26 · Data provided by the MLS.

Property Description

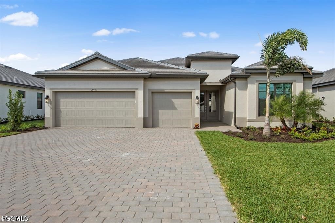
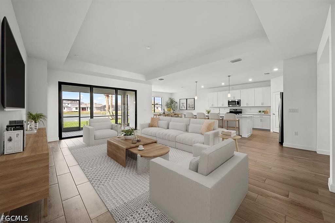
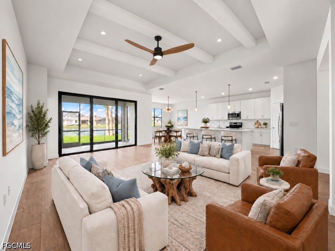
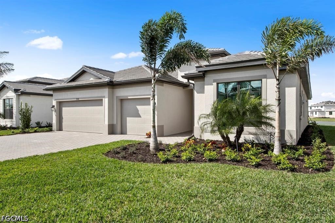
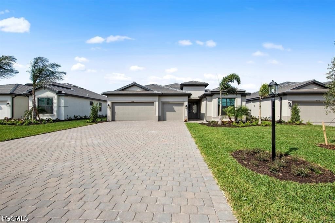
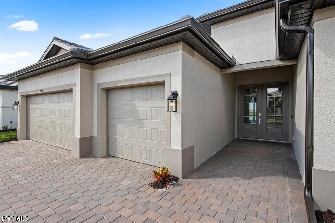
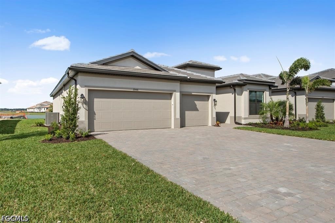
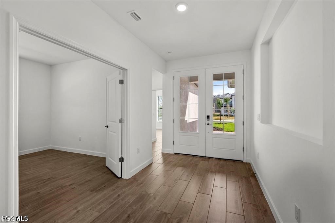
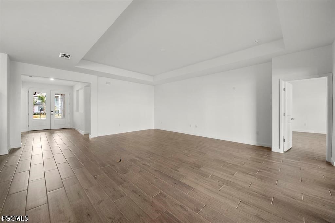
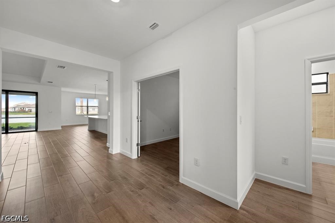
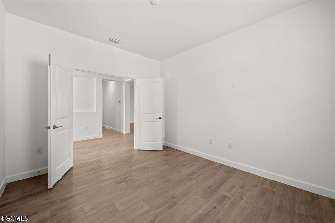
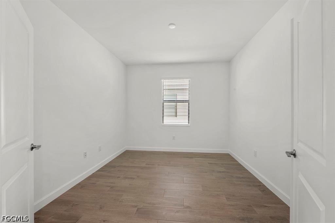
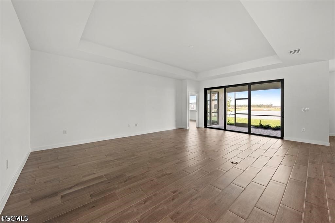
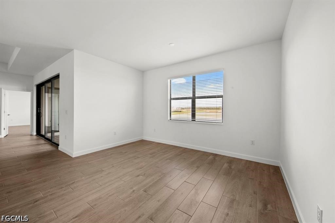
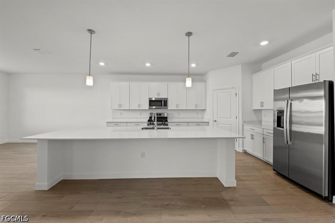
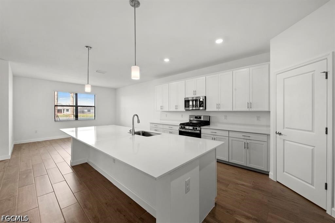
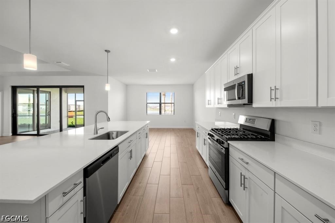
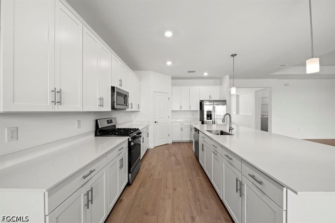
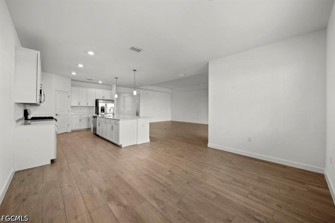
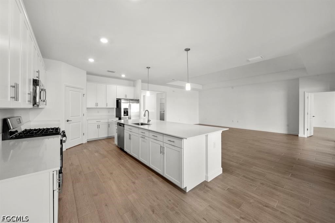
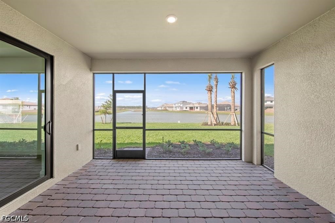
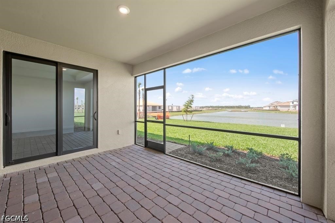
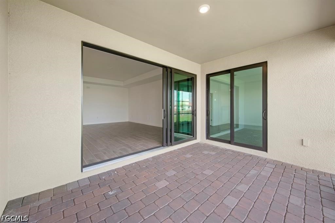
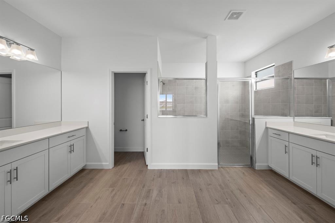
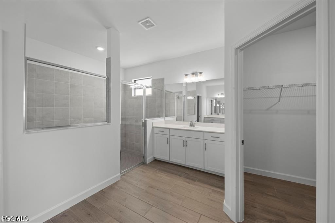
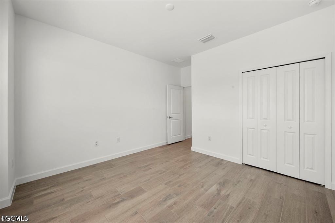
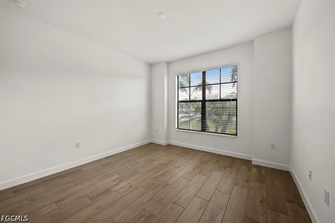
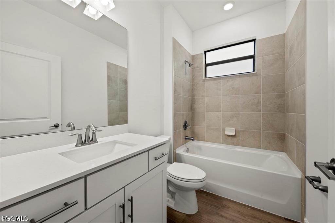
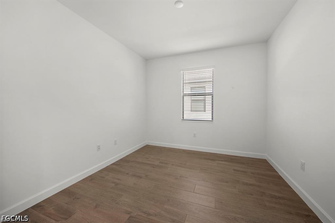
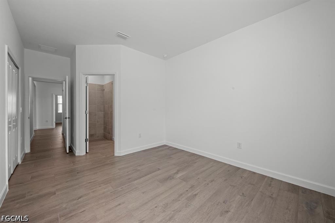
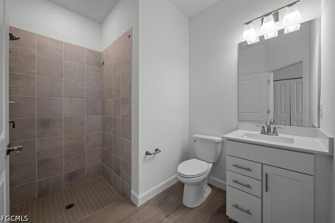
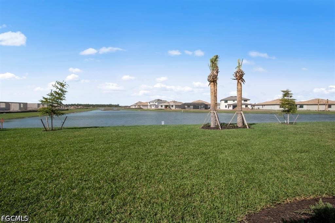
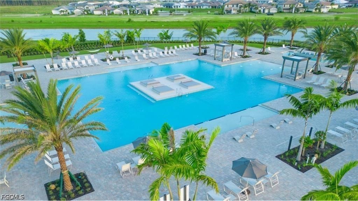
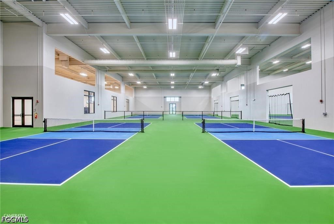
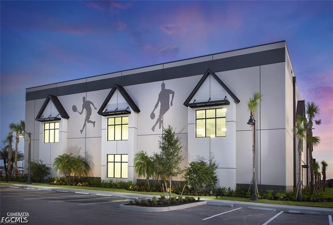
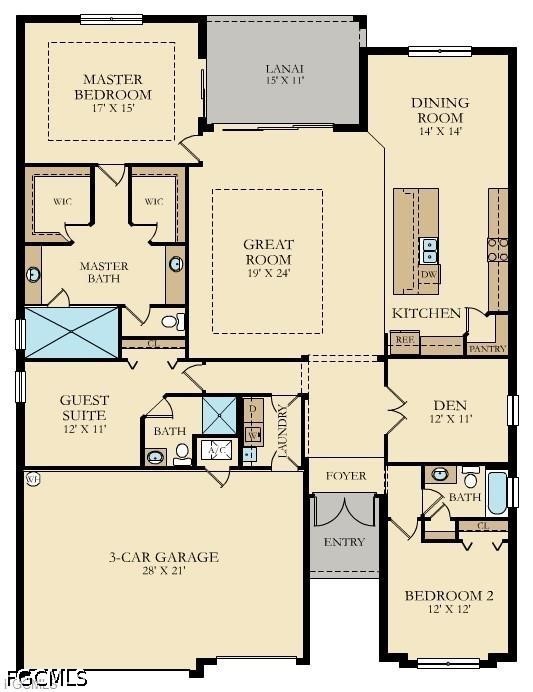
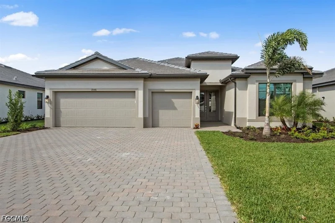
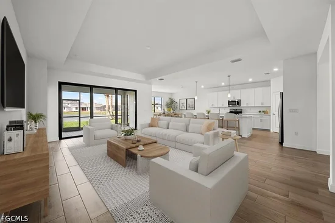
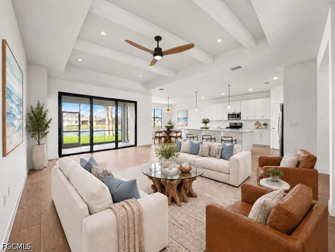
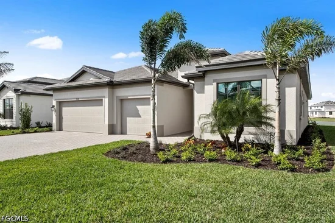
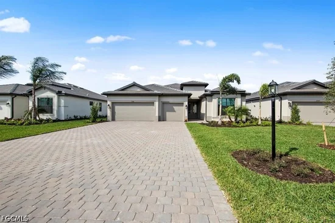
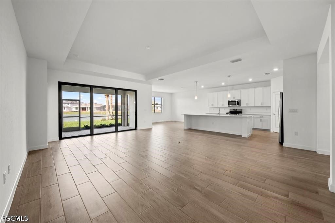
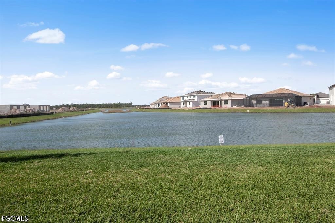
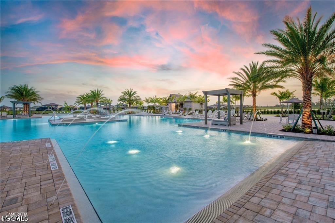
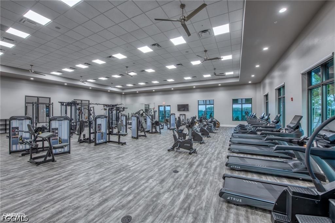
Welcome to Verdana Village, Estero’s premier resort-style community! This popular Summerville II home was completed in 2024 and shows like new—without the wait for new construction. The highly sought-after floor plan features three bedrooms plus a den / flex room, three full bathrooms, and a spacious three-car garage. Soaring 17-foot ceilings and abundant natural light enhance the open interior, beautifully appointed with white cabinetry, quartz countertops, stainless steel appliances, plank tile flooring, and impact-resistant hurricane windows. The generous primary suite offers two oversized walk-in closets and direct access to the lanai—the perfect place to unwind while enjoying spectacular Florida sunsets. Ideally situated on a desirable homesite with an expansive long-water view, the property also provides plenty of room to add a custom pool. Verdana Village offers an unparalleled Florida lifestyle with exceptional amenities, including a resort-style pool and spa, cafés and dining, a fitness center, tennis, indoor pickleball, bocce, a dog park, and so much more. Priced to sell—you can be settled in before season! Schedule your private showing today!

Ask a Local Expert

Property Highlights

Property Type
Residential
Property Sub Type
Single Family Residence
Architectural Style
Contemporary, Ranch, One Story
Bedrooms
3
Total Bathrooms
3
Living Area
2,434
Price / Sqft
$263
Acres
0.23
Year Built
2024
Condition
Resale
Development Name
VERDANA VILLAGE

Location

Area
ES03 - Estero
City/Township
Estero
Direction Faces
East
Waterfront
Yes
Development Name
VERDANA VILLAGE
View
Lake
Subdivision
VERDANA VILLAGE
County
Lee
Zoning Description
MPD

Lake/Waterfront Information

Waterfront Features
Lake

Property Details
Price
$639,000
Condition
Resale
Property Type
Residential
Property Sub Type
Single Family Residence

Building

Stories
1
Total Area
3,065

Community

Community Features
Gated, Street Lights

Interior Features

Bedrooms and Bathrooms

Total Bathrooms
3
Full Bathrooms
3
Bedrooms
3

Area and Spaces

Living Area
2,434

Appliances

Appliances
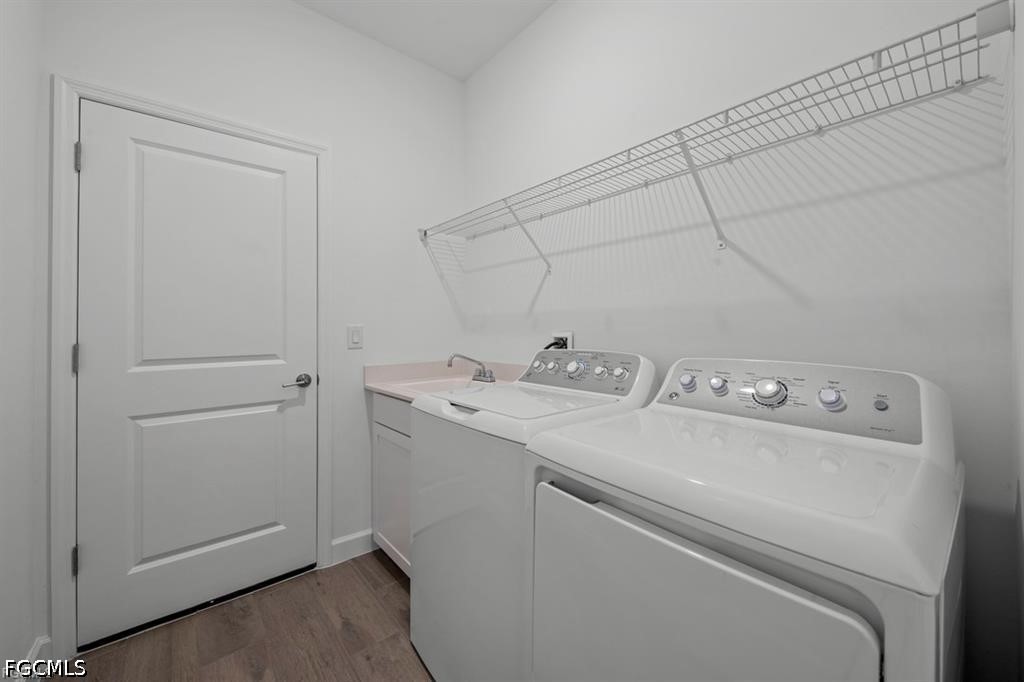
Dryer, Dishwasher, Disposal, Ice Maker, Microwave, Range, Refrigerator, Refrigerator With Ice Maker, Washer

Interior Features

Interior Features
Breakfast Bar, Built In Features, Dual Sinks, Eat In Kitchen, Kitchen Island, Living Dining Room, Pantry, Shower Only, Separate Shower, Cable Tv, Window Treatments, High Speed Internet, Split Bedrooms
Flooring
Tile
Laundry Features
Inside
Window Features
Impact Glass, Window Coverings
Security Features
Security Gate, Gated Community, Security Guard, Smoke Detectors
Entry Level
1

Heating and Cooling

Heating Features
Central, Electric

Building Details
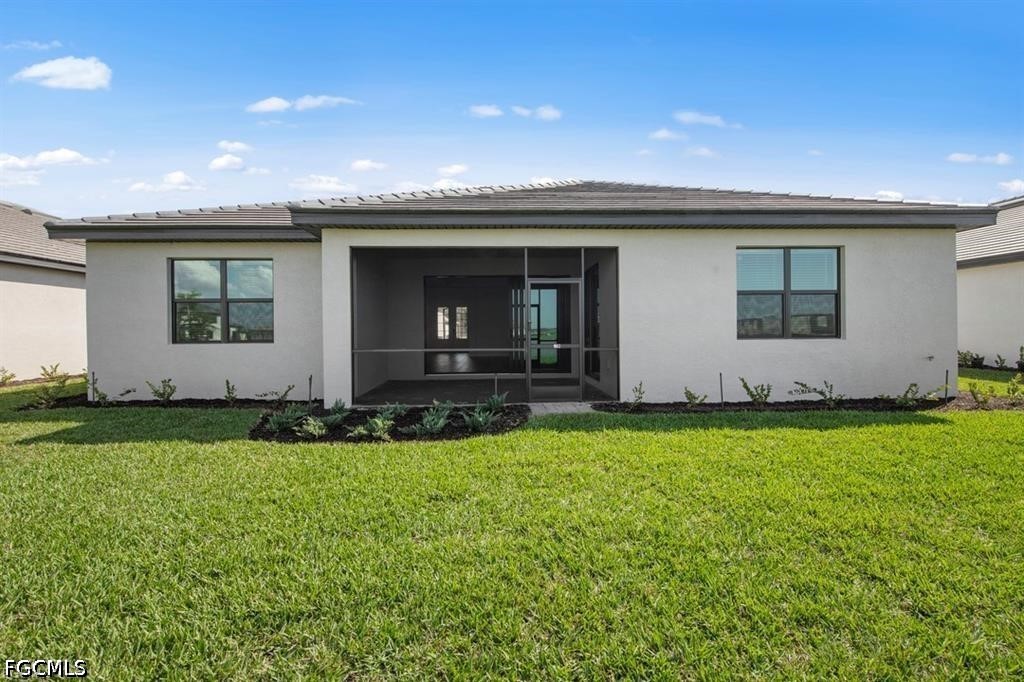
Construction

Architectural Style
Contemporary, Ranch, One Story
Year Built
2024

Materials
Construction Materials
Block, Concrete, Stucco
Roof
Tile

Terms

Terms

Ownership
Single Family
Special Terms
All Financing Considered, Cash, FHA, Va Loan

Taxes

Tax

Tax (Annual)
$8,802.82

HOA

Has HOA
Yes
Association Fee
$202 /mo
Association Fee2
181.00 /mo
Association Ammenities
Basketball Court, Bocce Court, Business Center, Cabana, Clubhouse, Dog Park, Fitness Center, Playground, Pickleball, Restaurant, Spa Hot Tub, Sidewalks, Management
Association Fee Includes
Association Management, Maintenance Grounds, Recreation Facilities, Security, Trash

Heating, Cooling & Utilities

Cooling Features
Central Air, Ceiling Fans, Electric

Utilities

Utilities
Cable Available, High Speed Internet Available, Underground Utilities
Sewer
Public Sewer
Water Source
Public
Irrigation Source
Municipal, Included In Assessment

Lot

Acres
0.23
Lot Size
0.23
Lot Features
Rectangular Lot, Sprinklers Automatic
Road Surface
Paved

Exterior Features

Exterior Features
Security High Impact Doors, Sprinkler Irrigation
Patio And Porch Features
Lanai, Porch, Screened

Parking

Garage Capacity
3
Covered Spaces
3
Parking Features
Attached, Driveway, Garage, Paved, Two Spaces, Garage Door Opener
Listed by Realty One Group MVP
Listing Data last updated 09/17/2026 08:20 am
Get a Link to this Property: Copy To Clipboard
QR Code link to this property

Phone:
Connect with:

Payment Calculator

per month. fixed. % interest.
$
%
$
%
Principal & Interest
+ Home Insurance
+ Property Tax
+ HOA Fees
per month
Total interest paid over s will be:
All estimates and provided for informational purposes only. Actual amounts may vary. The output of the tool is not a loan offer or solicitation, nor is it financial or legal advice. Information, rates, programs and loan scenarios shown are for example only as of 17-Sep-2026 and are subject to change without notice. Interest rates provided by the St. Louis Federal Reserve Economic Data (FRED). All products are subject to credit and property approval. Not all products are available in all states or for all loan amounts. Other restrictions and limitations apply. Contact your preferred lender for the pricing associated with your specific transaction. Calculations are generated by Open Source mortgage calculation software tools using common mathematical formulas. All calculations should be independently verified.
Get Walk Score Content

Property History

Yesterday
Property information last updated
Yesterday
Status Active. This is the date the listing was placed on market.
Cumulative Days on Market: 2 days (includes prior listings) · Currently listed since September 15, 2026. Data provided by the MLS.

Similar Properties