Start of property details
Share this property:
28983 Vermillion Lane
Bonita Springs, FL 34135
today
NEW
$449,000
Active
2
Beds
2
Baths
2
Garage
1,966
Sqft
0.14
Acres
MLS# 2026039654
Cumulative Days on Market: Less than 1 · Includes prior listings · Currently listed since 09/21/26 · Data provided by the MLS.

Property Description

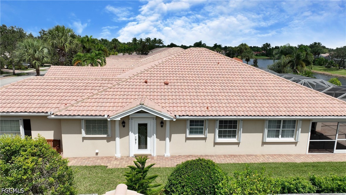
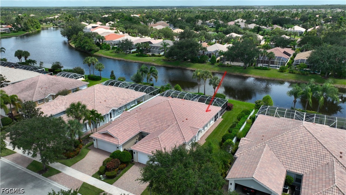
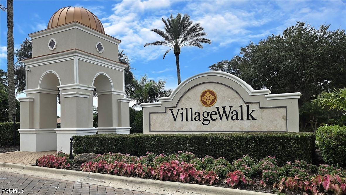
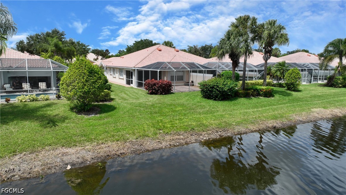
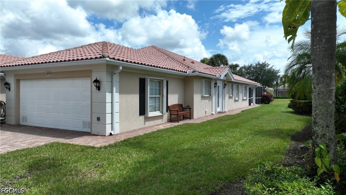
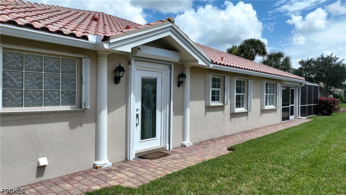
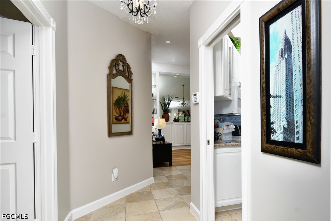
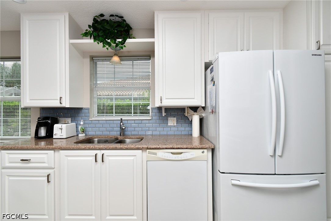
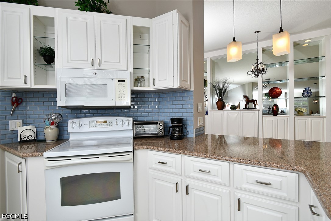
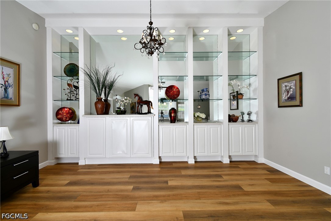
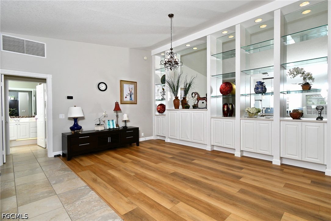
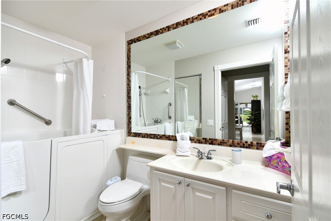
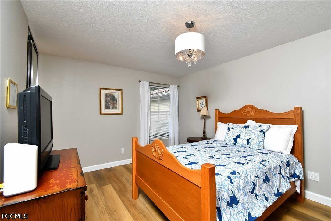
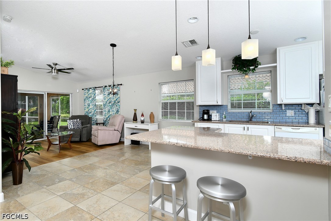
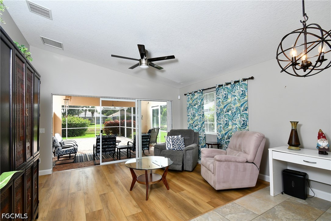
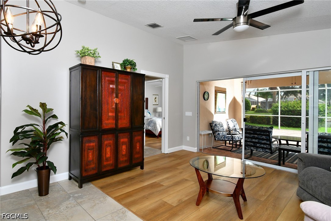
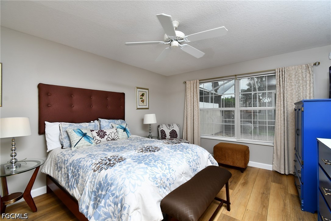
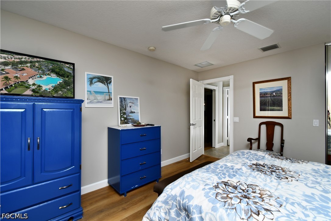
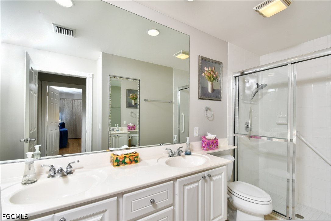
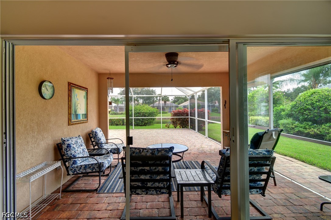
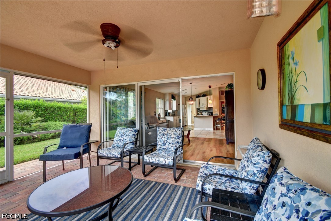
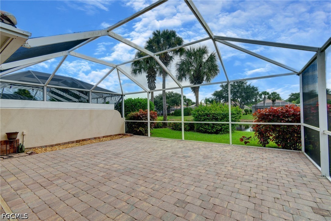
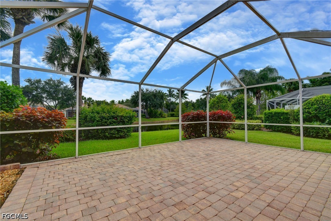
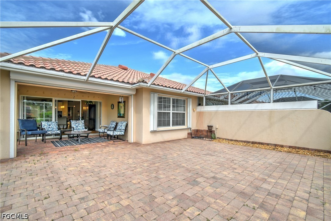
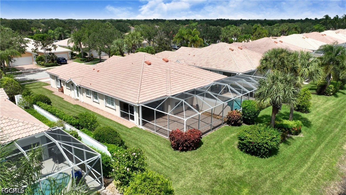
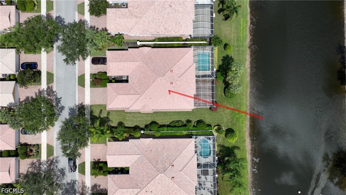
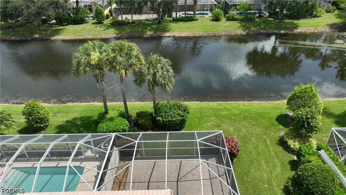
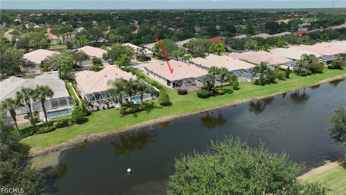
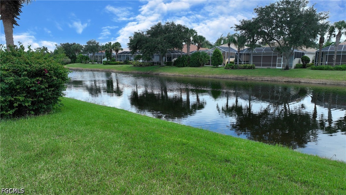
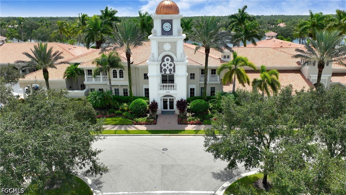
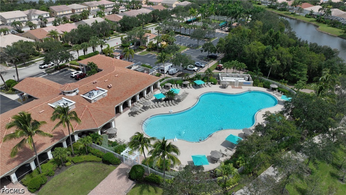
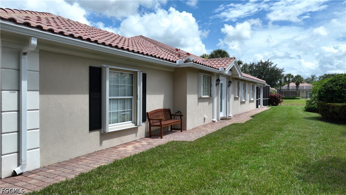
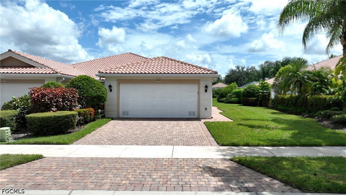
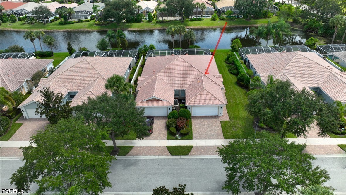
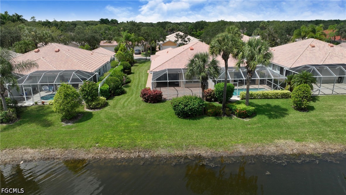
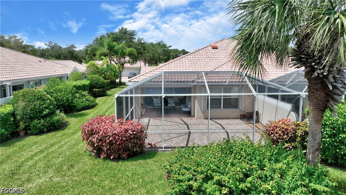
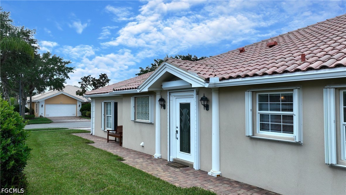
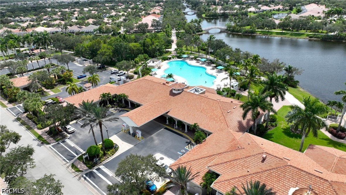
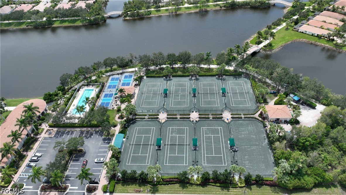
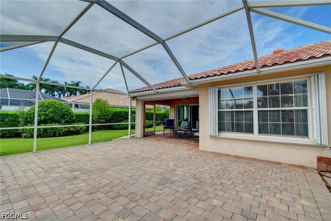
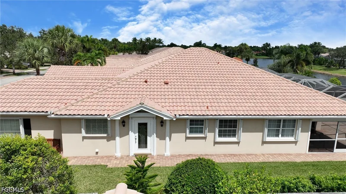
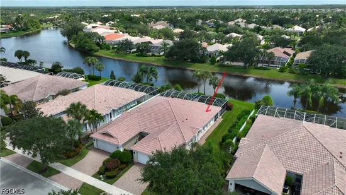
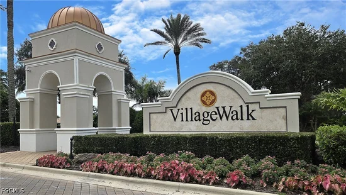
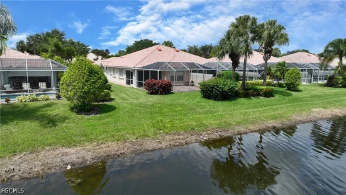
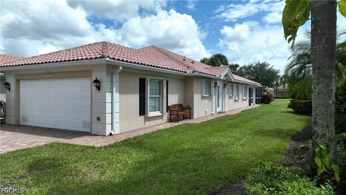
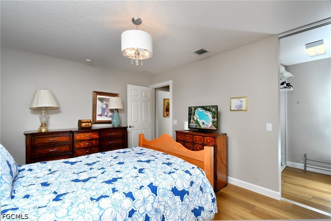
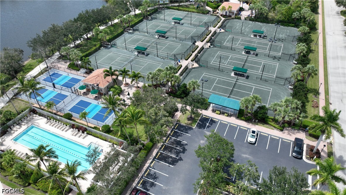
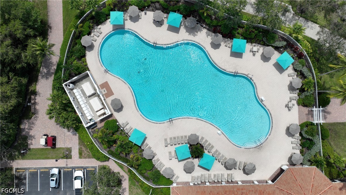
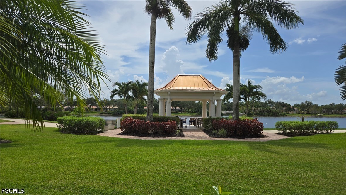
Do not miss the opportunity to see this immaculate home. This lake view attached villa features a two car garage in Village Walk of Bonita Springs. This turn key furnished home is move-in ready. The light-filled design offers comfort and style for easy living and entertainment. The spacious dining area offers great entertainment opportunities for family and friends. The home is designed to flow seamlessly to spacious enclosed screened area. the home has two spacious bedrooms each with it own bath. One bath is fitted with an ADA shower / tub for safety and convenience. The house is equipped with accordion styled storm shutters for ease of mind. Enjoy easy living at Village Walk, a one of a kind experience lifestyle community. Village Walk is know for its gold cart friendly paths winding throughout the neighborhood. Lot of amenities, pickleball, walking paths, bike paths community pool. This is ready for you as a fill time resident, part time resident or investment.

Ask a Local Expert

Property Highlights

Property Type
Residential
Property Sub Type
Attached
Architectural Style
Ranch, One Story
Bedrooms
2
Total Bathrooms
2
Living Area
1,534
Price / Sqft
$293
Acres
0.14
Year Built
2006
Condition
Resale
Development Name
VILLAGE WALK OF BONITA SPRINGS

Location

Area
BN12 - East of I-75 South of Cit
City/Township
Bonita Springs
Direction Faces
West
Development Name
VILLAGE WALK OF BONITA SPRINGS
View
Landscaped, Lake
Subdivision
VILLAGE WALK OF BONITA SPRINGS
County
Lee
Zoning Description
MPD

Lake/Waterfront Information

Waterfront Features
None

Property Details
Price
$449,000
Condition
Resale
Property Type
Residential
Property Sub Type
Attached

Building

Stories
1
Total Area
1,966

Community

Community Features
Gated, Street Lights

Interior Features

Bedrooms and Bathrooms

Total Bathrooms
2
Full Bathrooms
2
Bedrooms
2

Area and Spaces

Living Area
1,534

Appliances

Appliances
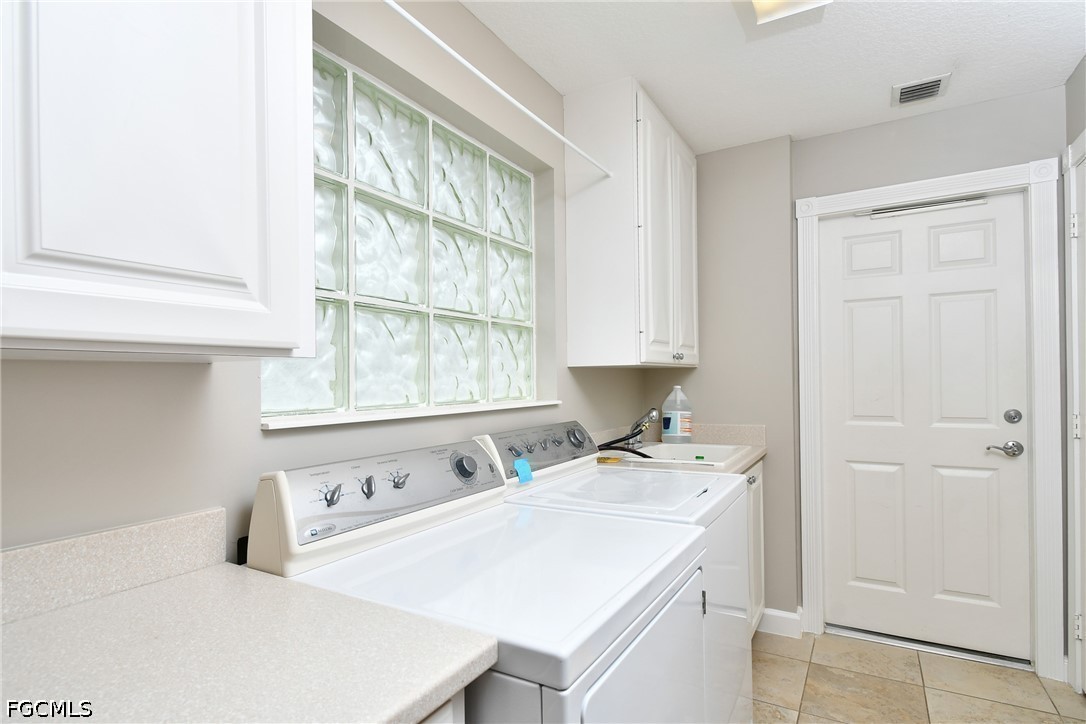
Dryer, Dishwasher, Microwave, Range, Refrigerator, Self Cleaning Oven, Washer

Interior Features

Interior Features
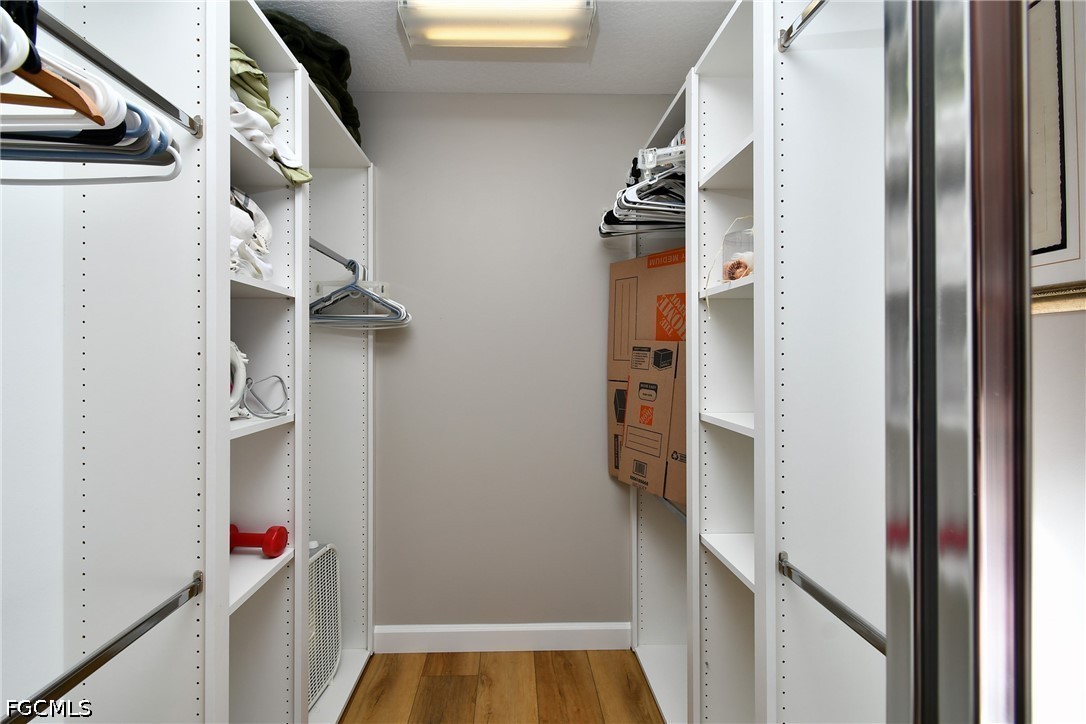
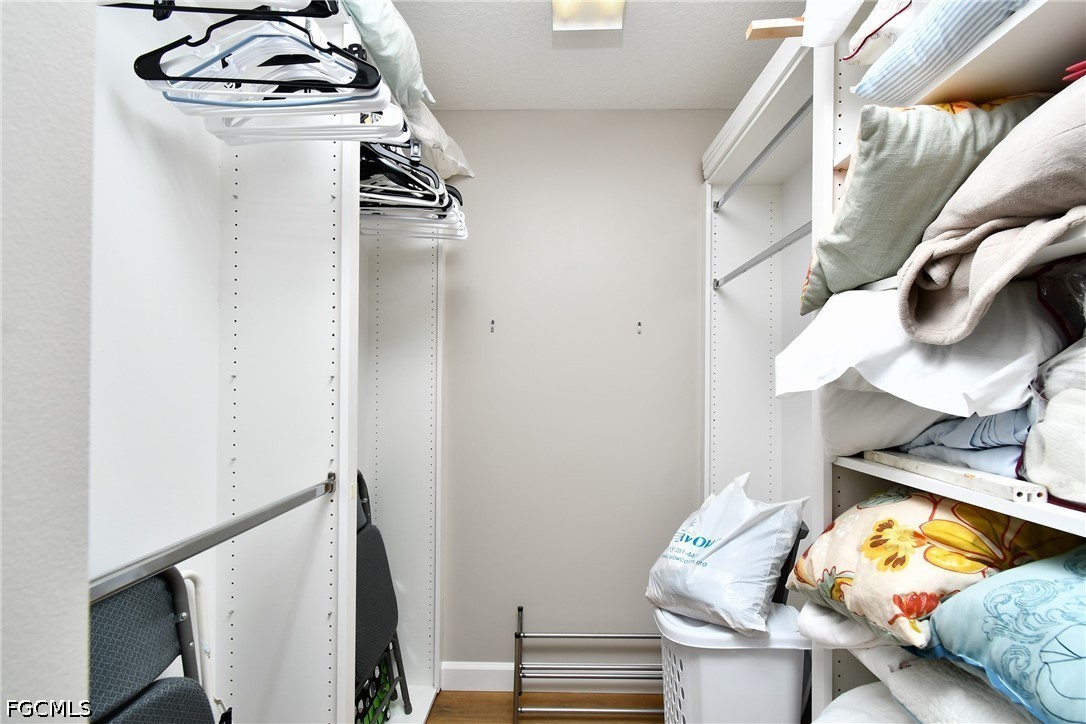
Breakfast Bar, Separate Formal Dining Room, Handicap Access, See Remarks, Cable Tv, Vaulted Ceilings, Bar, Walk In Closets, Window Treatments, Split Bedrooms
Flooring
Laminate, Tile
Laundry Features
Washer Hookup, Dryer Hookup, Laundry Tub
Window Features
Casement Windows, Shutters, Window Coverings
Security Features
Smoke Detectors
Entry Level
1

Heating and Cooling

Heating Features
Central, Electric

Building Details
Construction

Architectural Style
Ranch, One Story
Year Built
2006

Materials
Construction Materials
Block, Concrete, Stucco
Roof
Tile

Terms

Terms

Ownership
Single Family
Special Terms
All Financing Considered, Cash

Taxes

Tax

Tax (Annual)
$6,285.34

HOA

Has HOA
Yes
Association Fee
$1,449 /qtr
Association Ammenities
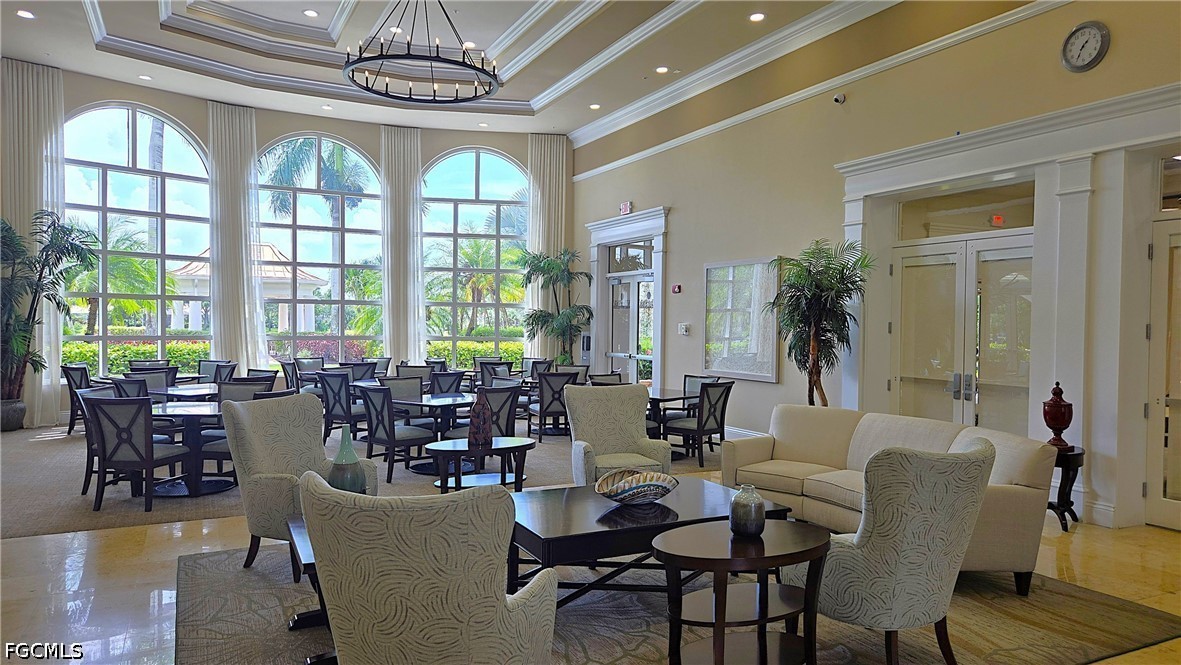
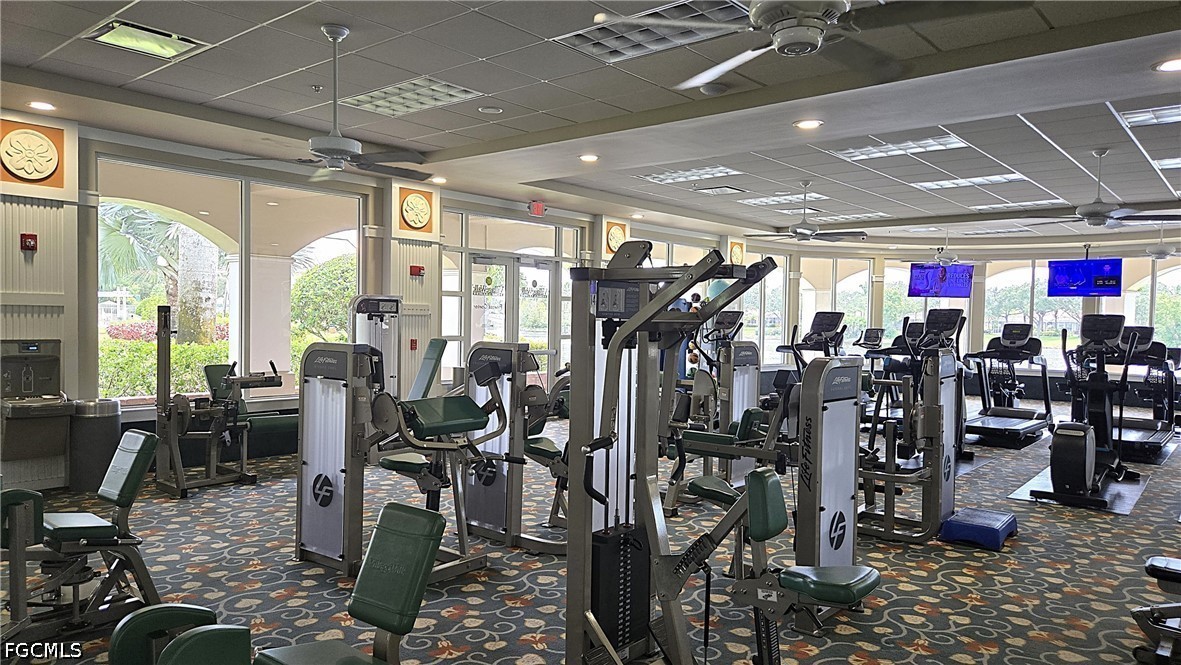
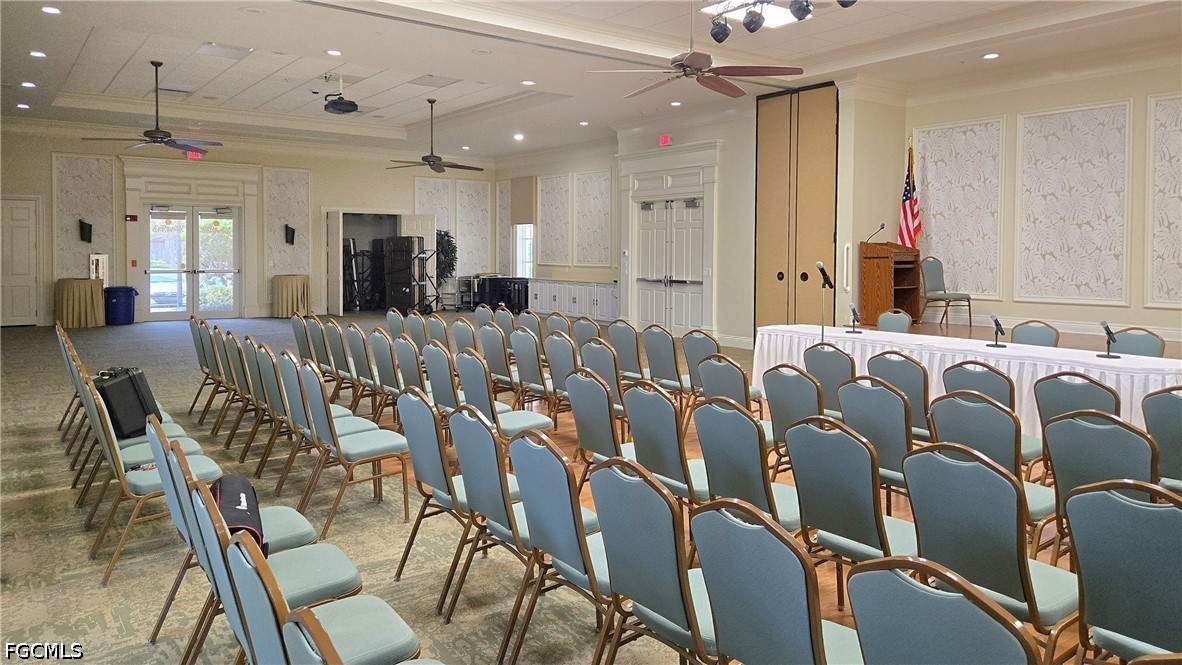
Basketball Court, Bocce Court, Clubhouse, Fitness Center, Library, Playground, Pickleball, Pool, Restaurant, Sidewalks, Tennis Courts, Trails, Vehicle Wash Area, Management
Association Fee Includes
Association Management, Cable Tv, Insurance, Internet, Legal Accounting, Maintenance Grounds, Pest Control, Recreation Facilities, Street Lights, Trash

Heating, Cooling & Utilities

Cooling Features
Central Air, Ceiling Fans, Electric

Utilities

Utilities
Cable Available, High Speed Internet Available
Sewer
Public Sewer
Water Source
Public
Irrigation Source
Municipal

Lot

Acres
0.14
Lot Size
0.14
Lot Features
Rectangular Lot, Sprinklers Automatic

Exterior Features

Exterior Features
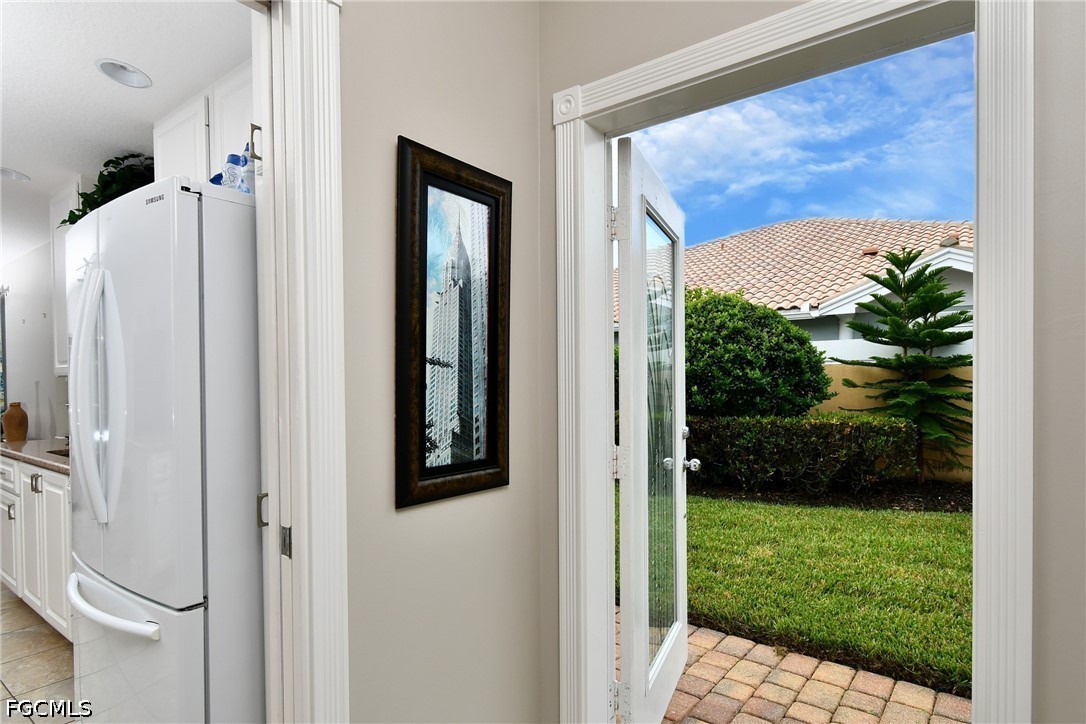
Courtyard, Sprinkler Irrigation, Patio, Privacy Wall
Patio And Porch Features
Patio

Parking

Garage Capacity
2
Covered Spaces
2
Parking Features
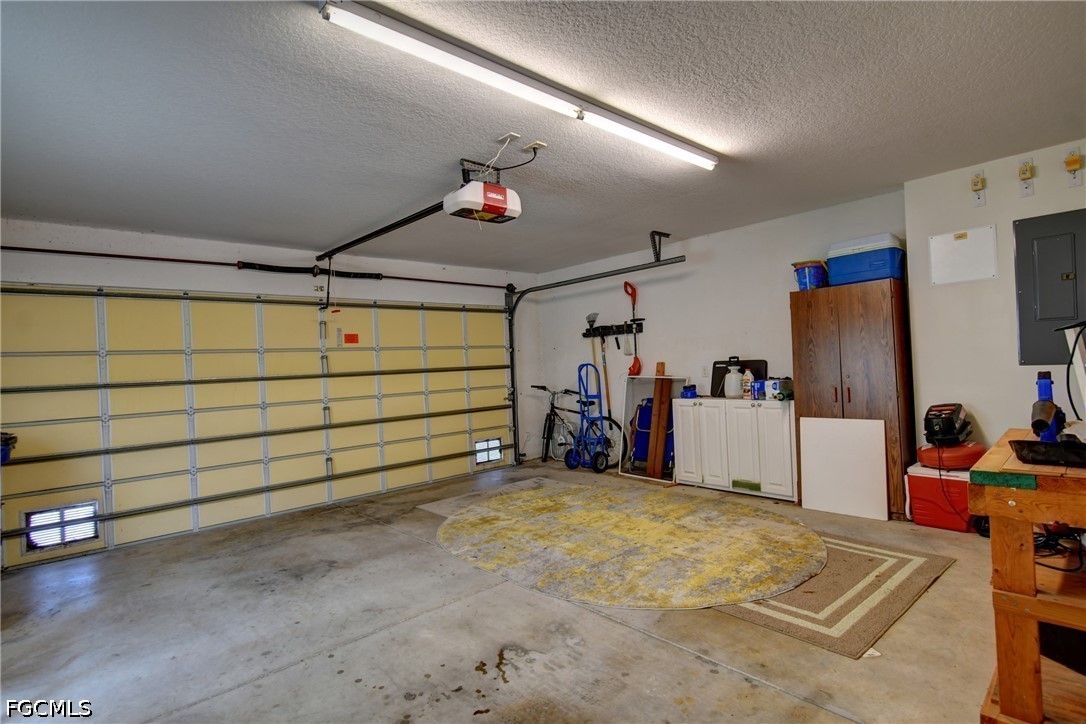
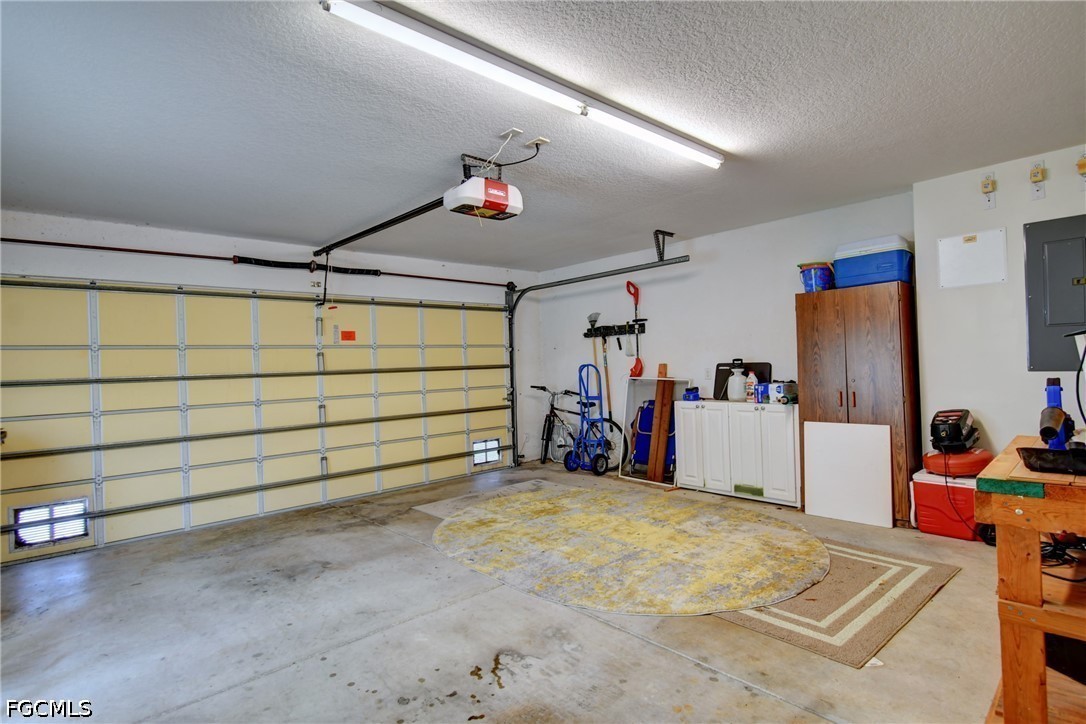
Attached, Driveway, Garage, Paved, Garage Door Opener

Pool Features

Pool Features
Community
Listed by Century 21 Sunbelt Realty
Listing Data last updated 09/22/2026 01:40 am
Get a Link to this Property: Copy To Clipboard
QR Code link to this property

Phone:
Connect with:

Payment Calculator

per month. fixed. % interest.
$
%
$
%
Principal & Interest
+ Home Insurance
+ Property Tax
+ HOA Fees
per month
Total interest paid over s will be:
All estimates and provided for informational purposes only. Actual amounts may vary. The output of the tool is not a loan offer or solicitation, nor is it financial or legal advice. Information, rates, programs and loan scenarios shown are for example only as of 22-Sep-2026 and are subject to change without notice. Interest rates provided by the St. Louis Federal Reserve Economic Data (FRED). All products are subject to credit and property approval. Not all products are available in all states or for all loan amounts. Other restrictions and limitations apply. Contact your preferred lender for the pricing associated with your specific transaction. Calculations are generated by Open Source mortgage calculation software tools using common mathematical formulas. All calculations should be independently verified.
Get Walk Score Content

Property History

Today
Status Active. This is the date the listing was placed on market.
Today
Property information last updated
Cumulative Days on Market: Less than 1 days (includes prior listings) · Currently listed since September 21, 2026. Data provided by the MLS.

Similar Properties