Start of property details
Share this property:
8529 Fairway Bend Drive
Estero, FL 33967
3 days ago
NEW
$345,000
Active
2
Beds
2
Baths
2
Garage
2,163
Sqft
0.13
Acres
MLS# 226032221
Cumulative Days on Market: 3 · Includes prior listings · Currently listed since 09/13/26 · Data provided by the MLS.

Property Description

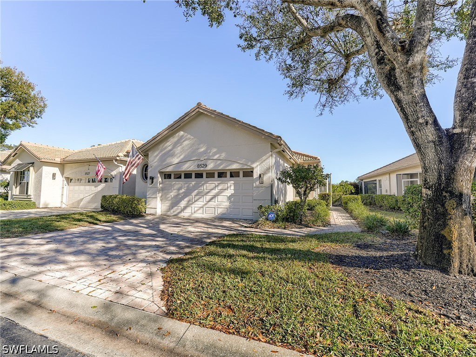
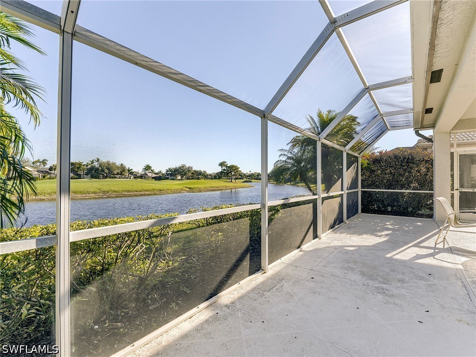
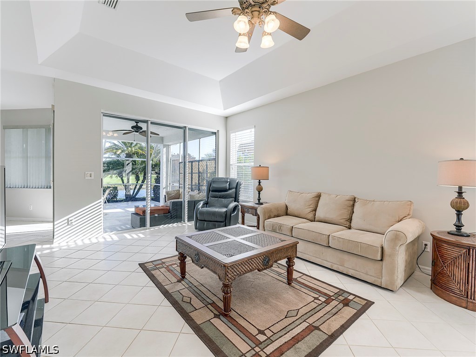
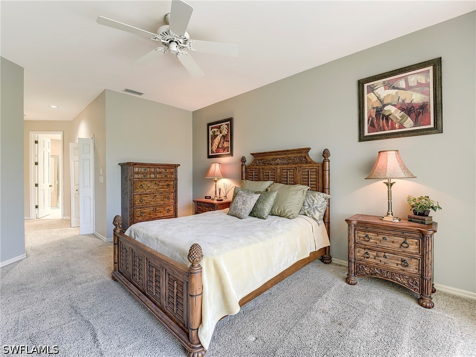
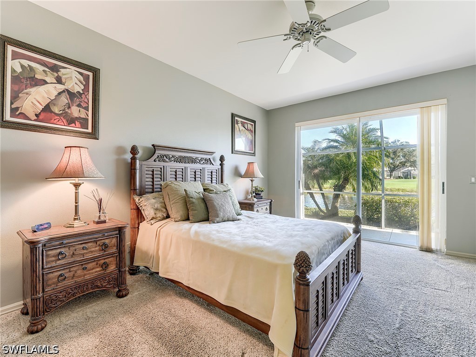
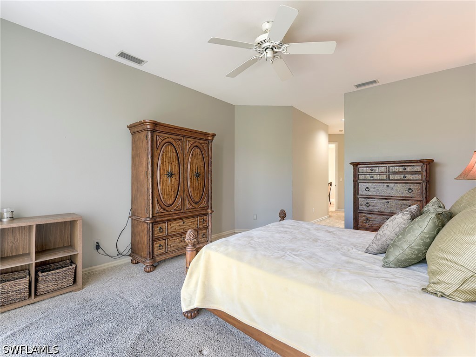
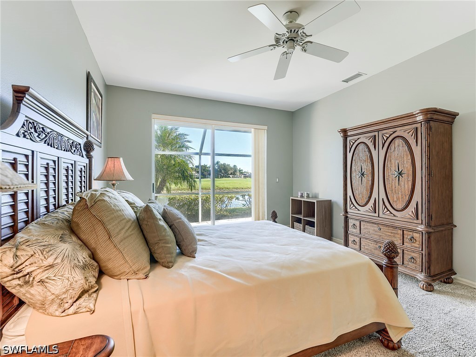
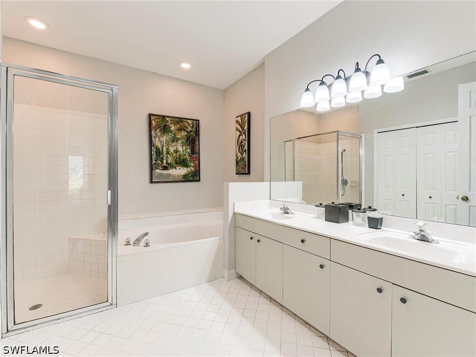
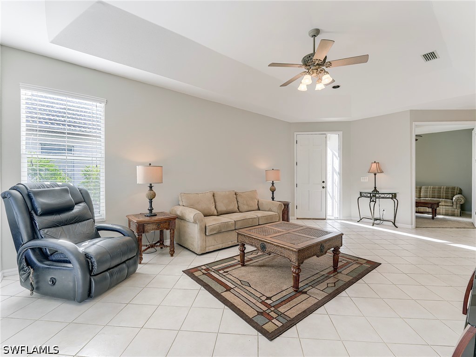
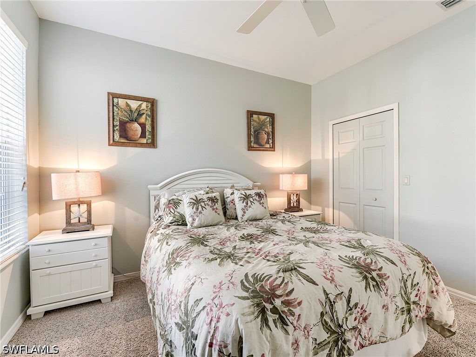
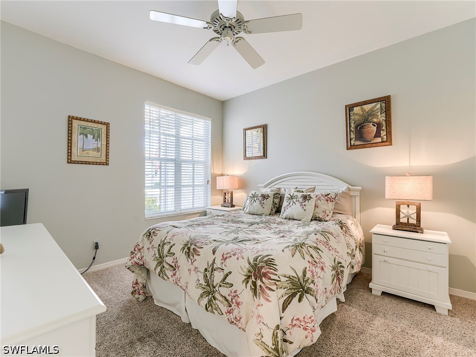
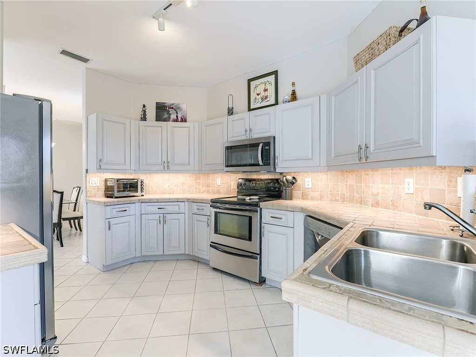
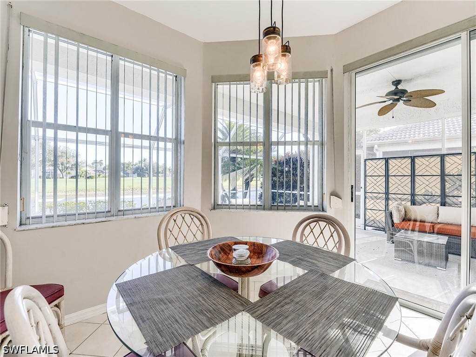
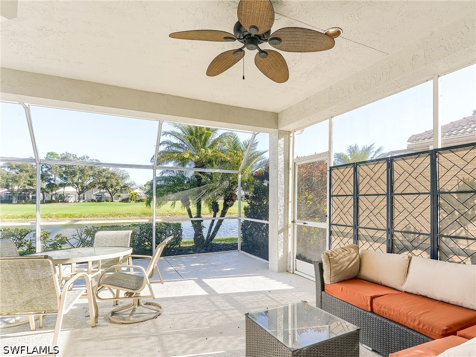
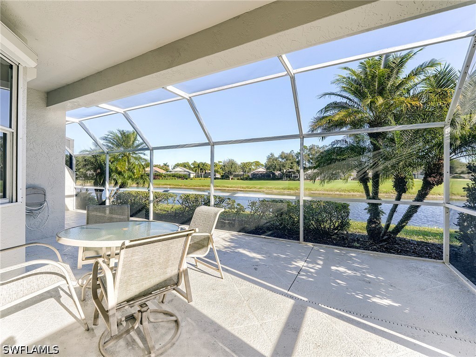
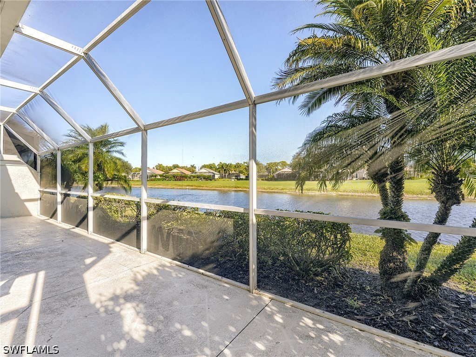
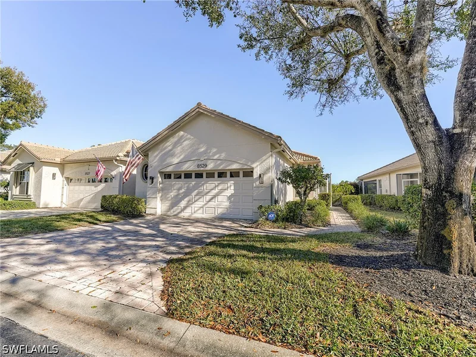
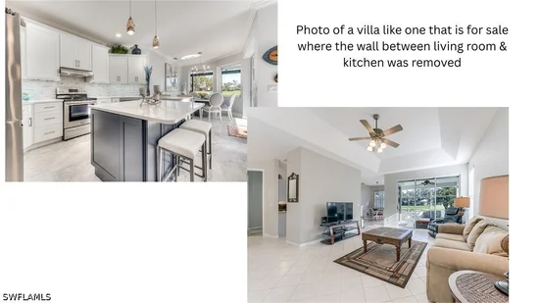
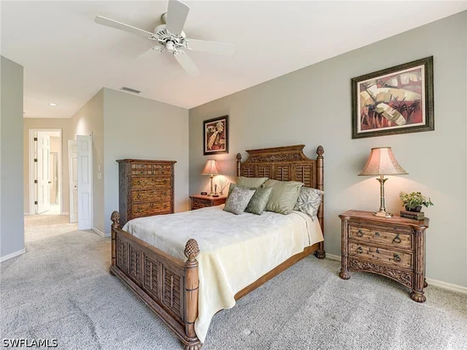
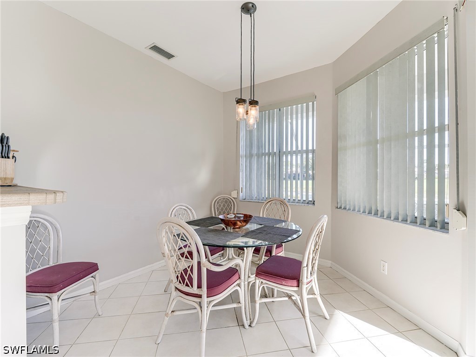
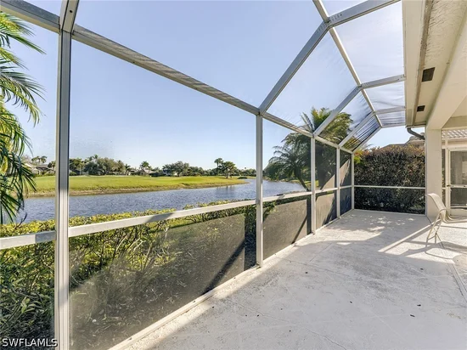
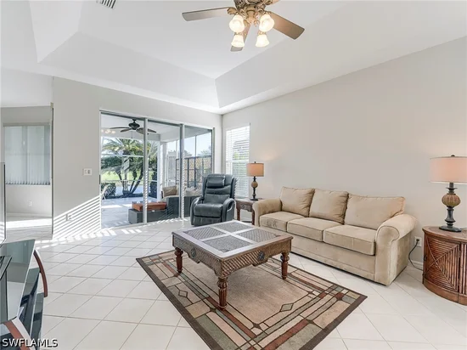
Knocks in The Vines! Here’s your chance to create the Southwest Florida home you’ve been dreaming about—at a price that gives you room to make it your own. This one-story 3-bedroom, 2-bath residence offers beautiful water and golf course views, a desirable floor plan, and the convenience of an attached 2-car garage.

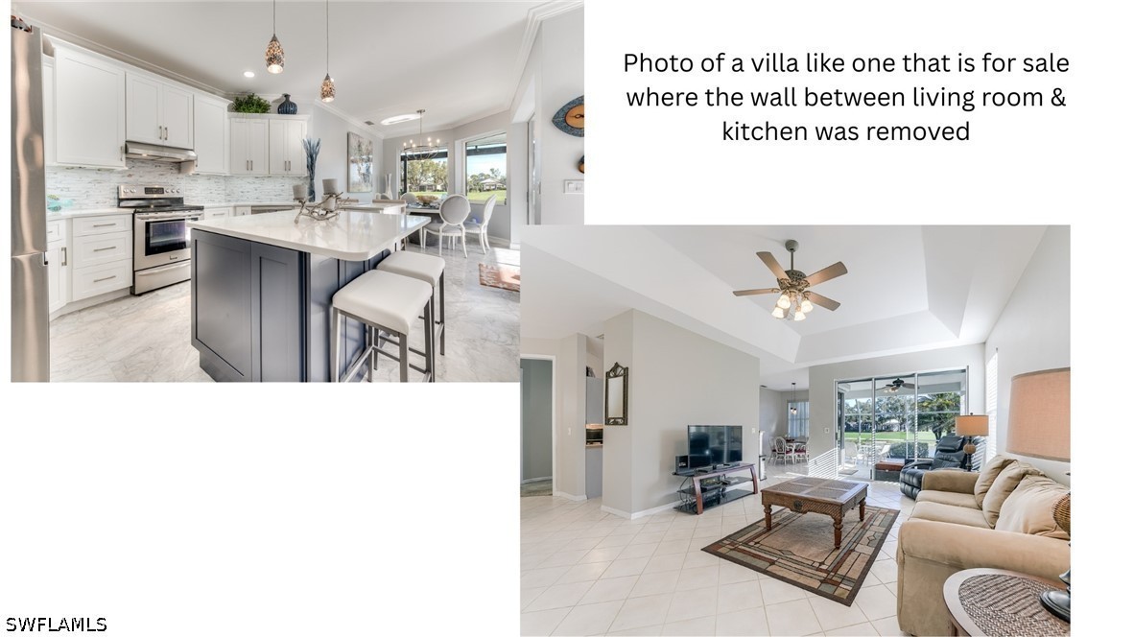
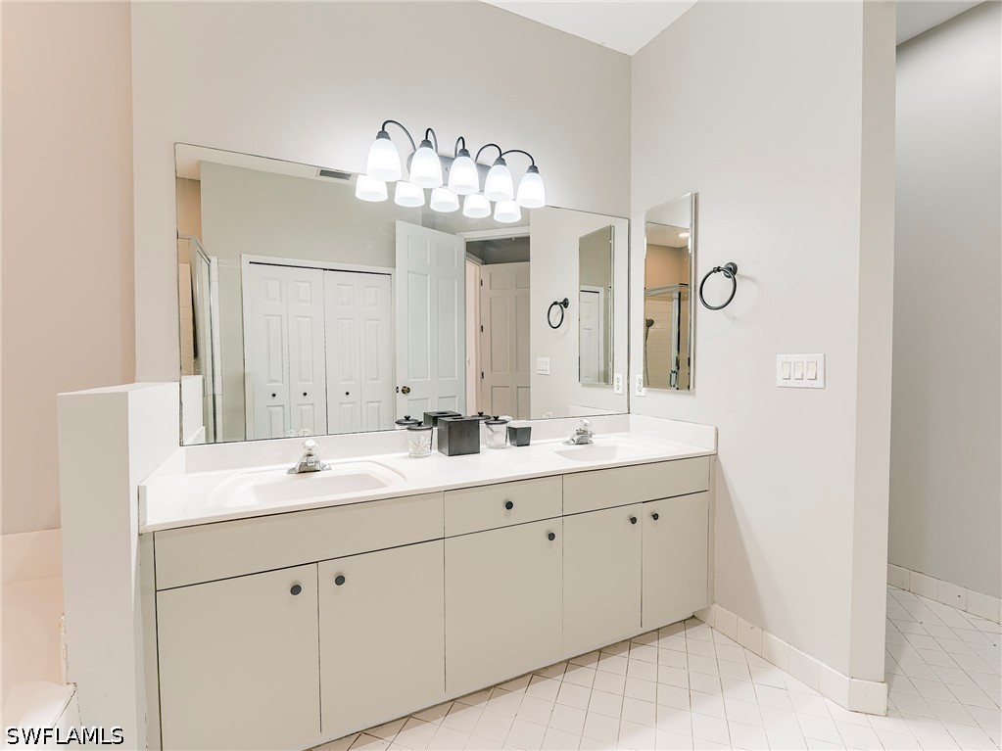
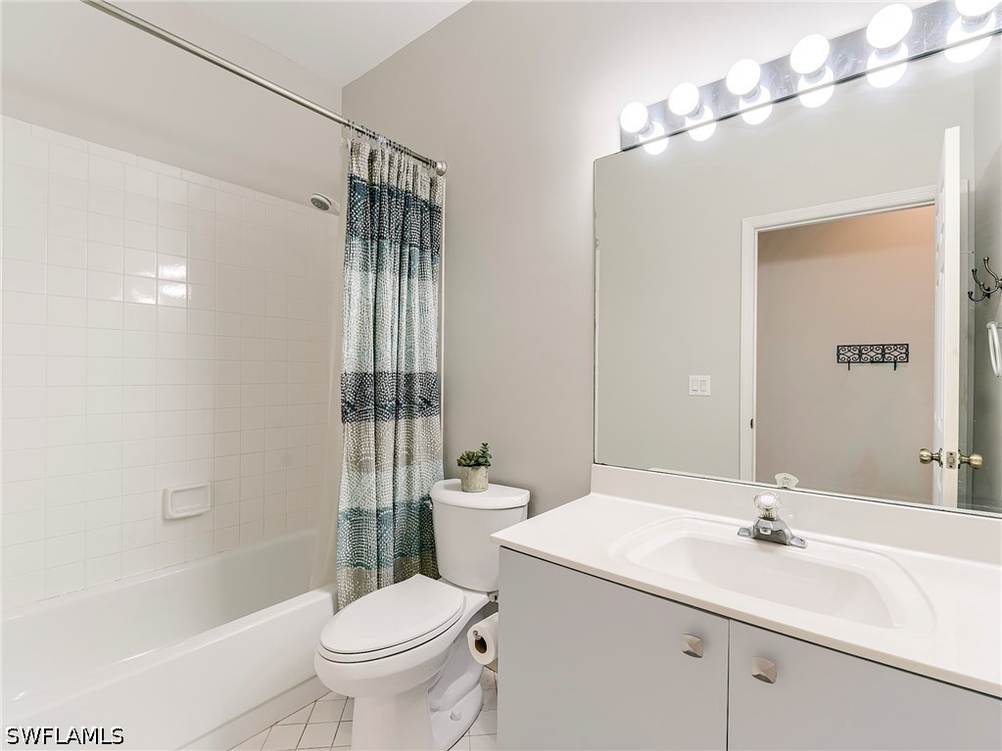
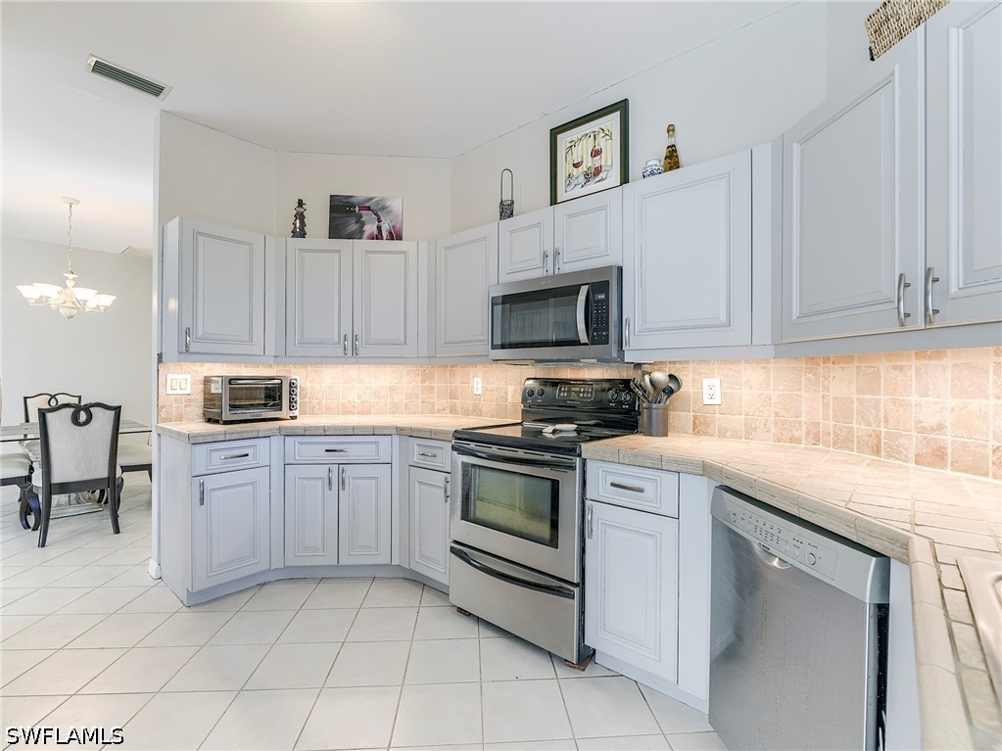
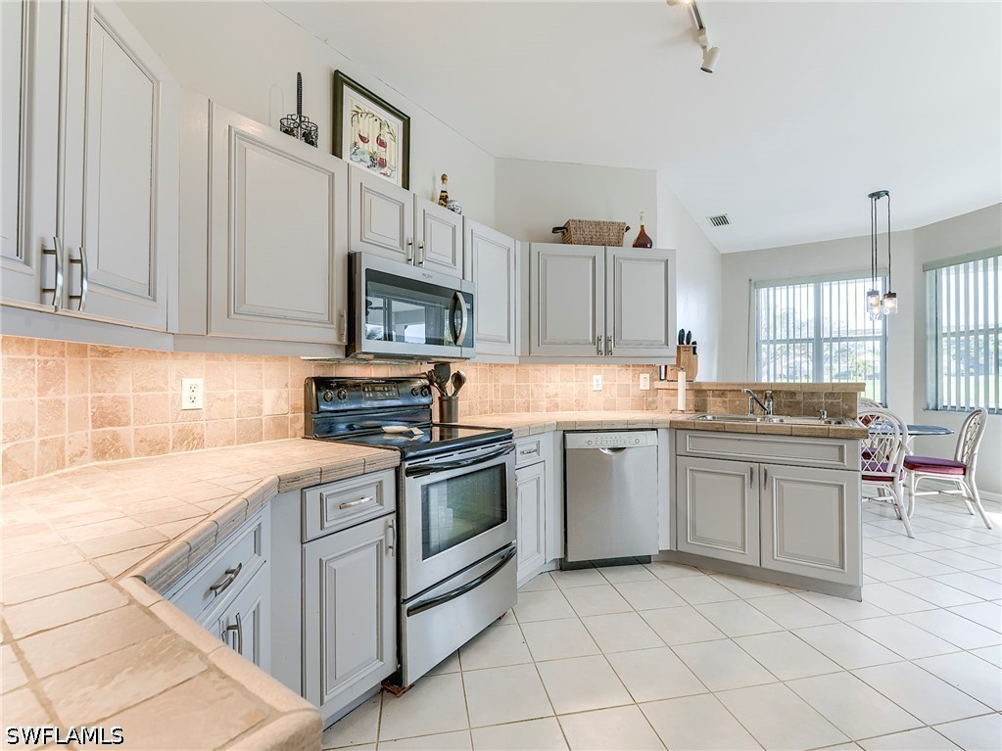
The home is ready for your personal vision and updates, making it an ideal opportunity for a buyer who wants to choose their own finishes, colors and style rather than pay for someone else’s renovations. And several of the big-ticket items have already been taken care of, including re-piping in 2025, interior paint in 2026, HVAC in 2018, a water heater less than two years old, and hurricane shutters installed in 2024.

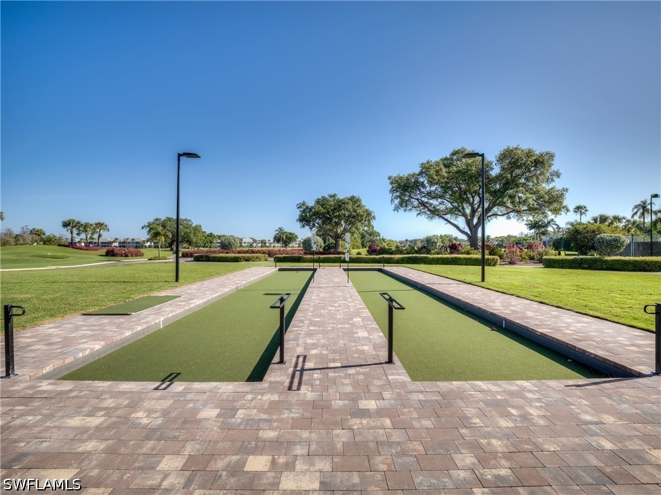
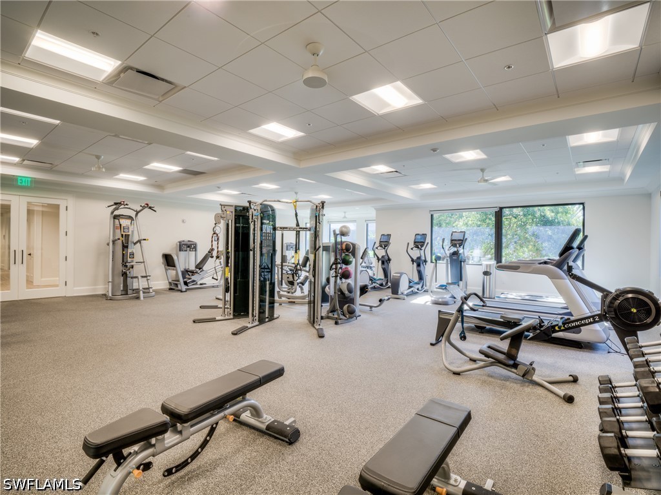
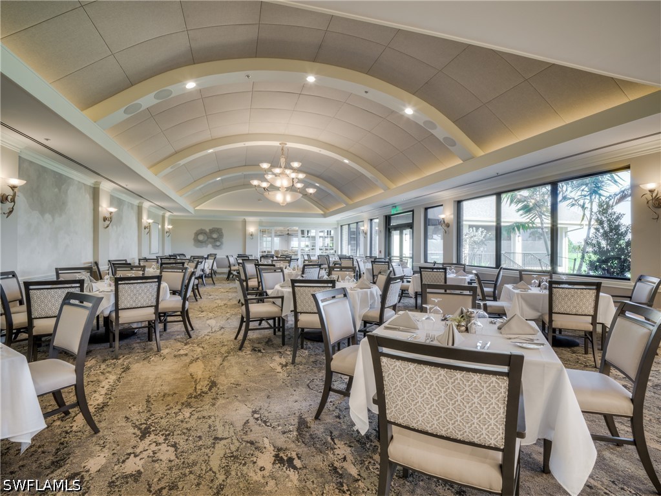
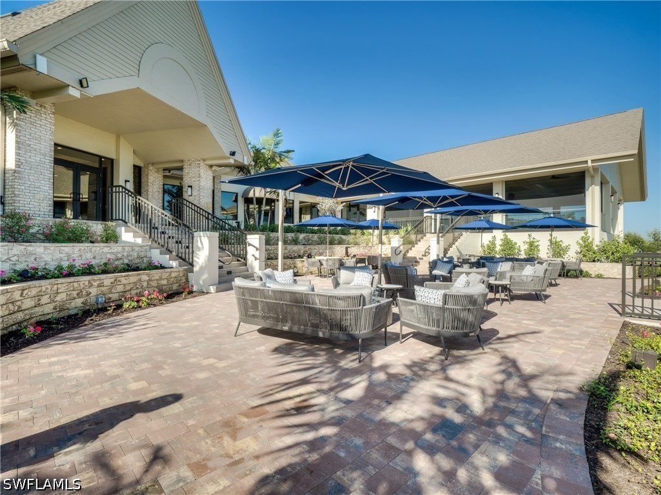
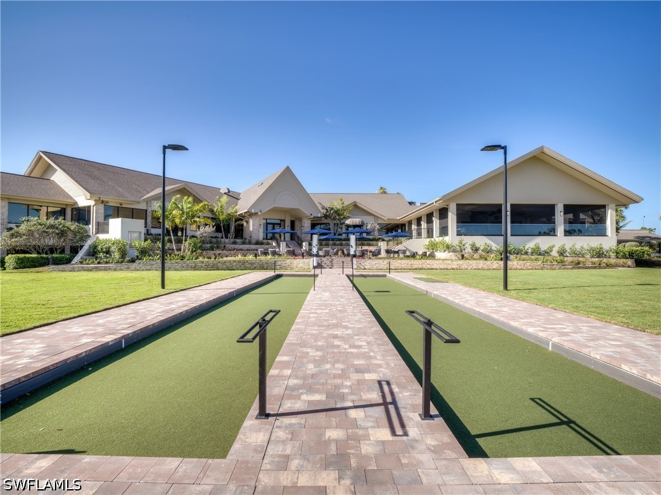
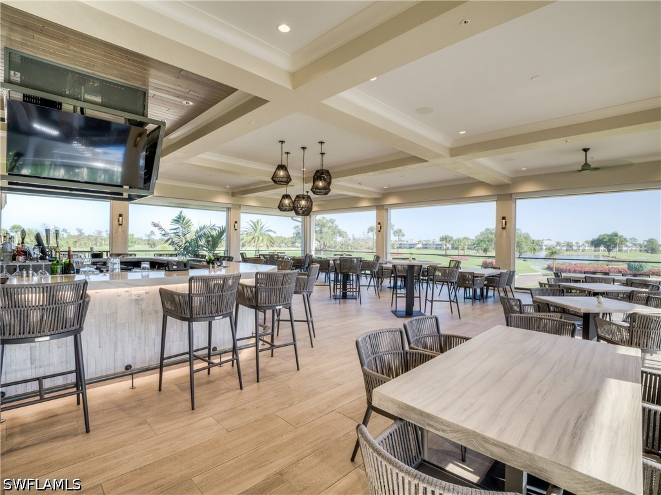
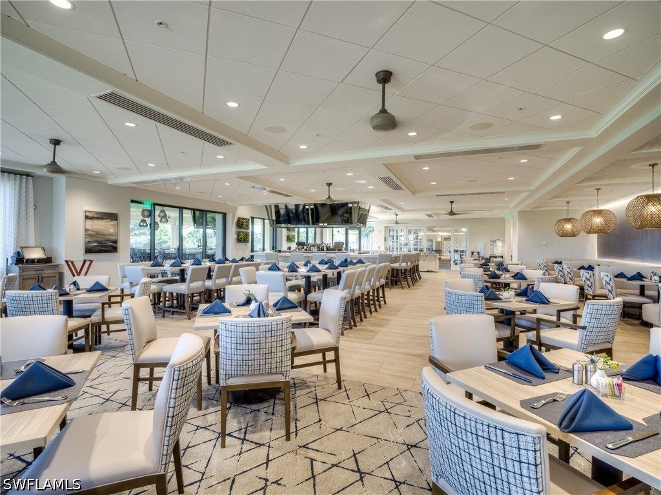
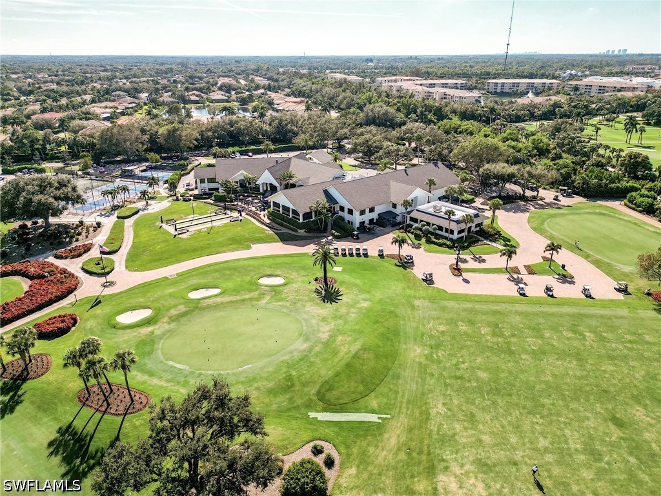
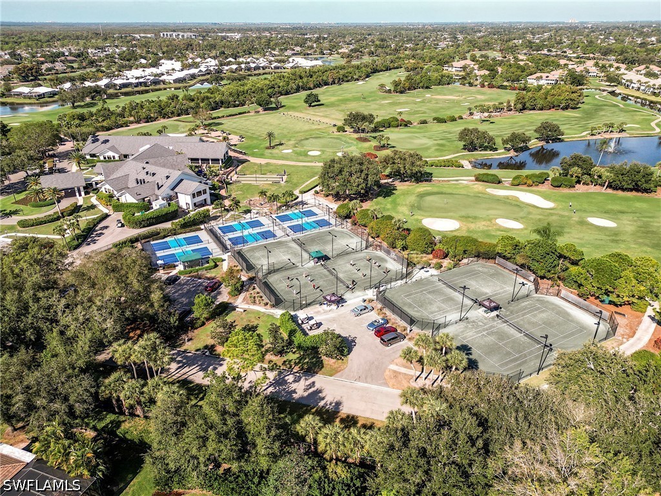
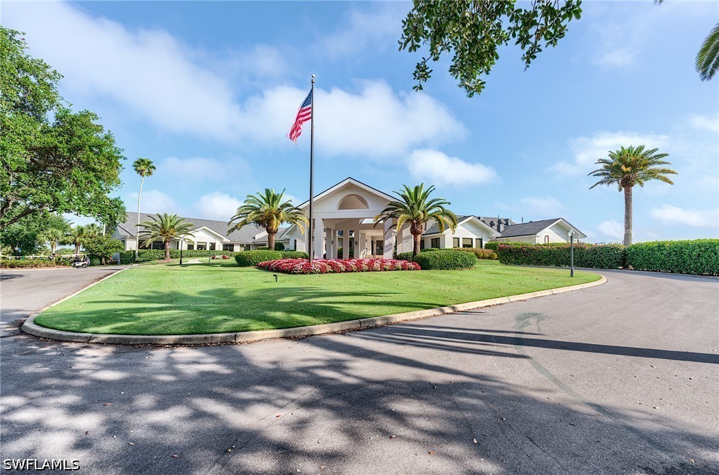
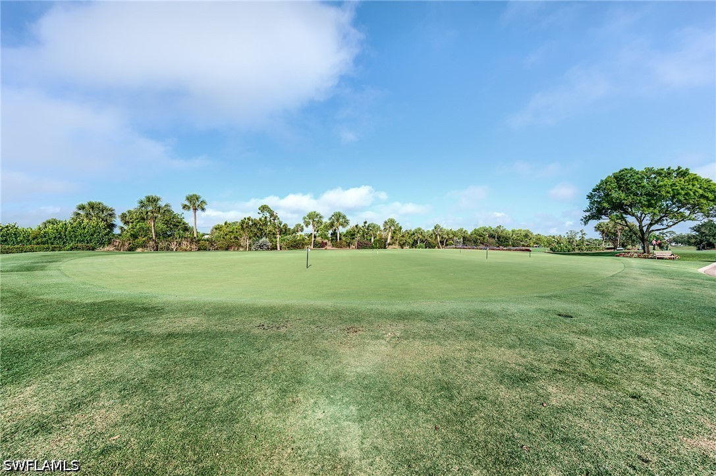
Step outside and enjoy the peaceful water and golf course views while taking advantage of all that Estero Country Club has to offer. Residents enjoy pickleball, tennis, bocce, multiple dining venues, 24 / 7 fitness facilities and a vibrant calendar of social activities and events. A Social Membership is required for new owners, with golf memberships available for those who want to enjoy the championship course.

Conveniently located near RSW, shopping, dining and Southwest Florida’s beautiful beaches, this is an opportunity to get into The Vines and create a home that truly reflects your taste and lifestyle.

Bring your vision, make the updates you want, and turn this opportunity into your Southwest Florida dream home!

Ask a Local Expert

Property Highlights

Property Type
Residential
Property Sub Type
Attached
Architectural Style
Ranch, One Story, See Remarks
Bedrooms
2
Total Bathrooms
2
Living Area
1,718
Price / Sqft
$201
Acres
0.13
Year Built
1994
Condition
Resale
Development Name
THE VINES
Cumulative Days On Market
2

Location

Area
ES02 - Estero
City/Township
Estero
Direction Faces
Southwest
Waterfront
Yes
Development Name
THE VINES
View
Golf Course, Lake, Water
Subdivision
FAIRWAY BEND VILLAGE
County
Lee
Zoning Description
PUD

Lake/Waterfront Information

Waterfront Features
Lake

Property Details
Price
$345,000
Condition
Resale
Property Type
Residential
Property Sub Type
Attached

Building

Stories
1
Total Area
2,163

Community

Community Features
Golf, Gated, Street Lights

Interior Features

Bedrooms and Bathrooms

Total Bathrooms
2
Full Bathrooms
2
Bedrooms
2

Area and Spaces

Living Area
1,718

Appliances

Appliances
Dryer, Dishwasher, Disposal, Ice Maker, Microwave, Range, Refrigerator, Refrigerator With Ice Maker, Washer

Interior Features

Interior Features
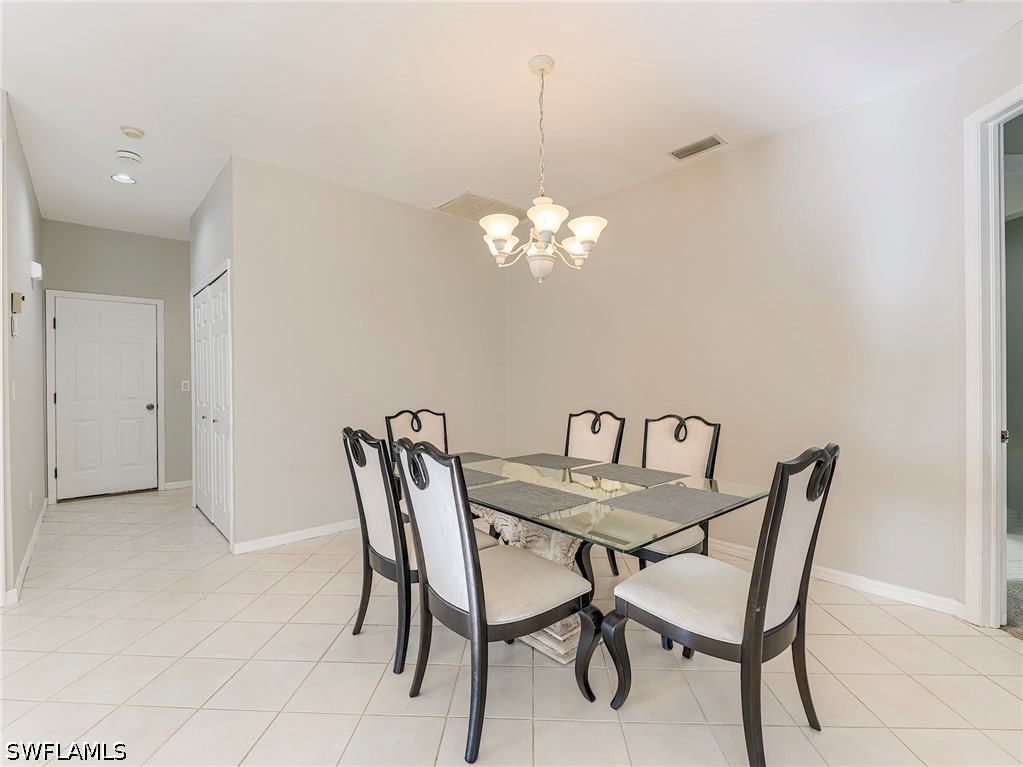
Built In Features, Bedroom On Main Level, Bathtub, Dual Sinks, Eat In Kitchen, High Ceilings, Living Dining Room, Main Level Primary, Pantry, Separate Shower, Walk In Closets, Window Treatments, Central Vacuum, High Speed Internet, Split Bedrooms
Flooring
Carpet, Tile
Laundry Features
Washer Hookup, Dryer Hookup, Inside
Window Features
Single Hung, Window Coverings
Security Features
Security Gate, Gated With Guard, Gated Community
Entry Level
1

Heating and Cooling

Heating Features
Central, Electric

Building Details
Construction

Architectural Style
Ranch, One Story, See Remarks
Year Built
1994

Materials
Construction Materials
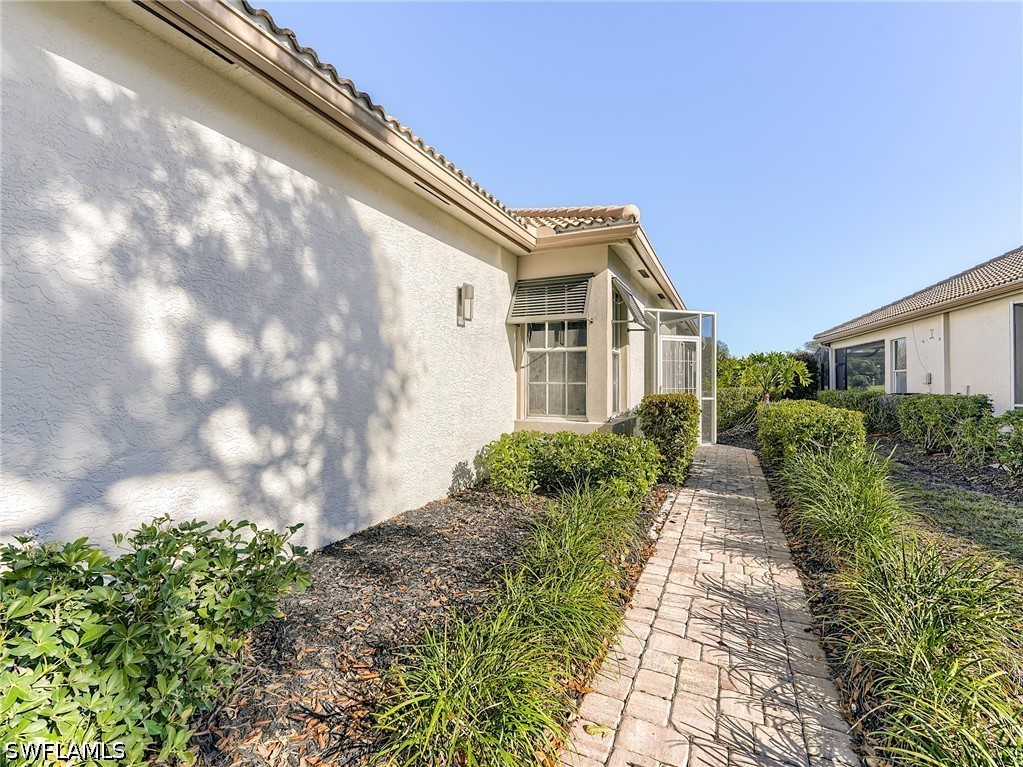
Block, Concrete, Stucco
Roof
Tile

Terms

Terms

Ownership
Single Family
Special Terms
All Financing Considered, Cash
Cumulative Days On Market
2

Taxes

Tax

Tax (Annual)
$4,629.51

HOA

Has HOA
Yes
Association Fee
$1,030 /qtr
Association Fee2
900.00 /qtr
Association Ammenities
Clubhouse, Fitness Center, Golf Course, Library, Pickleball, Park, Putting Greens, Restaurant, See Remarks, Tennis Courts, Management
Association Fee Includes
Association Management, Cable Tv, Insurance, Internet, Irrigation Water, Legal Accounting, Maintenance Grounds, Reserve Fund, Road Maintenance, Sewer, Street Lights, Trash

Heating, Cooling & Utilities

Cooling Features
Central Air, Ceiling Fans, Electric

Utilities

Utilities
Cable Available, High Speed Internet Available
Sewer
Public Sewer
Water Source
Public
Irrigation Source
Municipal

Lot

Acres
0.13
Lot Size
0.13
Lot Dimensions
44 x 121 x 51 x 120
Lot Features
Cul De Sac, Sprinklers Automatic
Road Surface
Paved
Road Frontage
Private Road

Exterior Features

Exterior Features
Sprinkler Irrigation, Shutters Electric, Shutters Manual
Patio And Porch Features
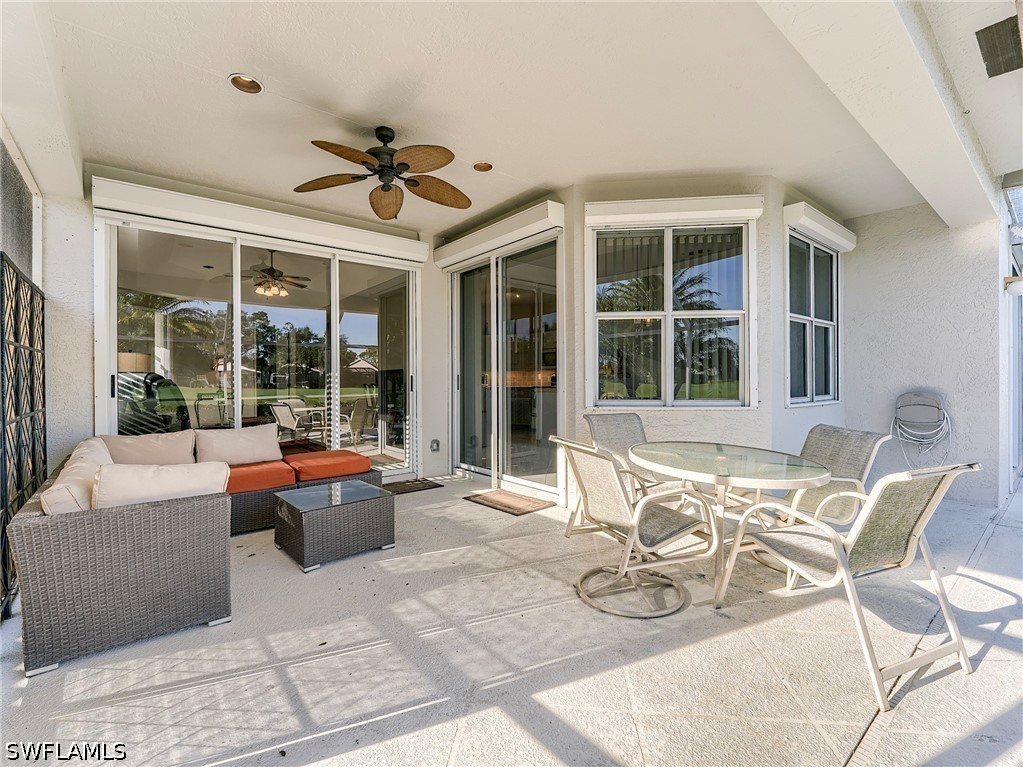
Lanai, Porch, Screened

Parking

Garage Capacity
2
Covered Spaces
2
Parking Features
Attached, Driveway, Garage, Paved, Garage Door Opener
Listed by Local Real Estate LLC
Listing Data last updated 09/17/2026 08:20 am
Get a Link to this Property: Copy To Clipboard
QR Code link to this property

Phone:
Connect with:

Payment Calculator

per month. fixed. % interest.
$
%
$
%
Principal & Interest
+ Home Insurance
+ Property Tax
+ HOA Fees
per month
Total interest paid over s will be:
All estimates and provided for informational purposes only. Actual amounts may vary. The output of the tool is not a loan offer or solicitation, nor is it financial or legal advice. Information, rates, programs and loan scenarios shown are for example only as of 17-Sep-2026 and are subject to change without notice. Interest rates provided by the St. Louis Federal Reserve Economic Data (FRED). All products are subject to credit and property approval. Not all products are available in all states or for all loan amounts. Other restrictions and limitations apply. Contact your preferred lender for the pricing associated with your specific transaction. Calculations are generated by Open Source mortgage calculation software tools using common mathematical formulas. All calculations should be independently verified.
Get Walk Score Content

Property History

3 days ago
Status Active. This is the date the listing was placed on market.
3 days ago
Property information last updated
Cumulative Days on Market: 3 days (includes prior listings) · Currently listed since September 13, 2026. Data provided by the MLS.

Similar Properties